Melinda Muller
REALTOR®, CRS, CLHMS, CSP

BEDS3
BATHS
SQUARE FEET1,307
MLS#7021890
STATUSPending
PROPERTY TYPEResidential - Single Family
SUBDIVISIONBROOKSIDE VILLAGE UNIT TWO
SCHOOLPeoria Unified School District
Property Description
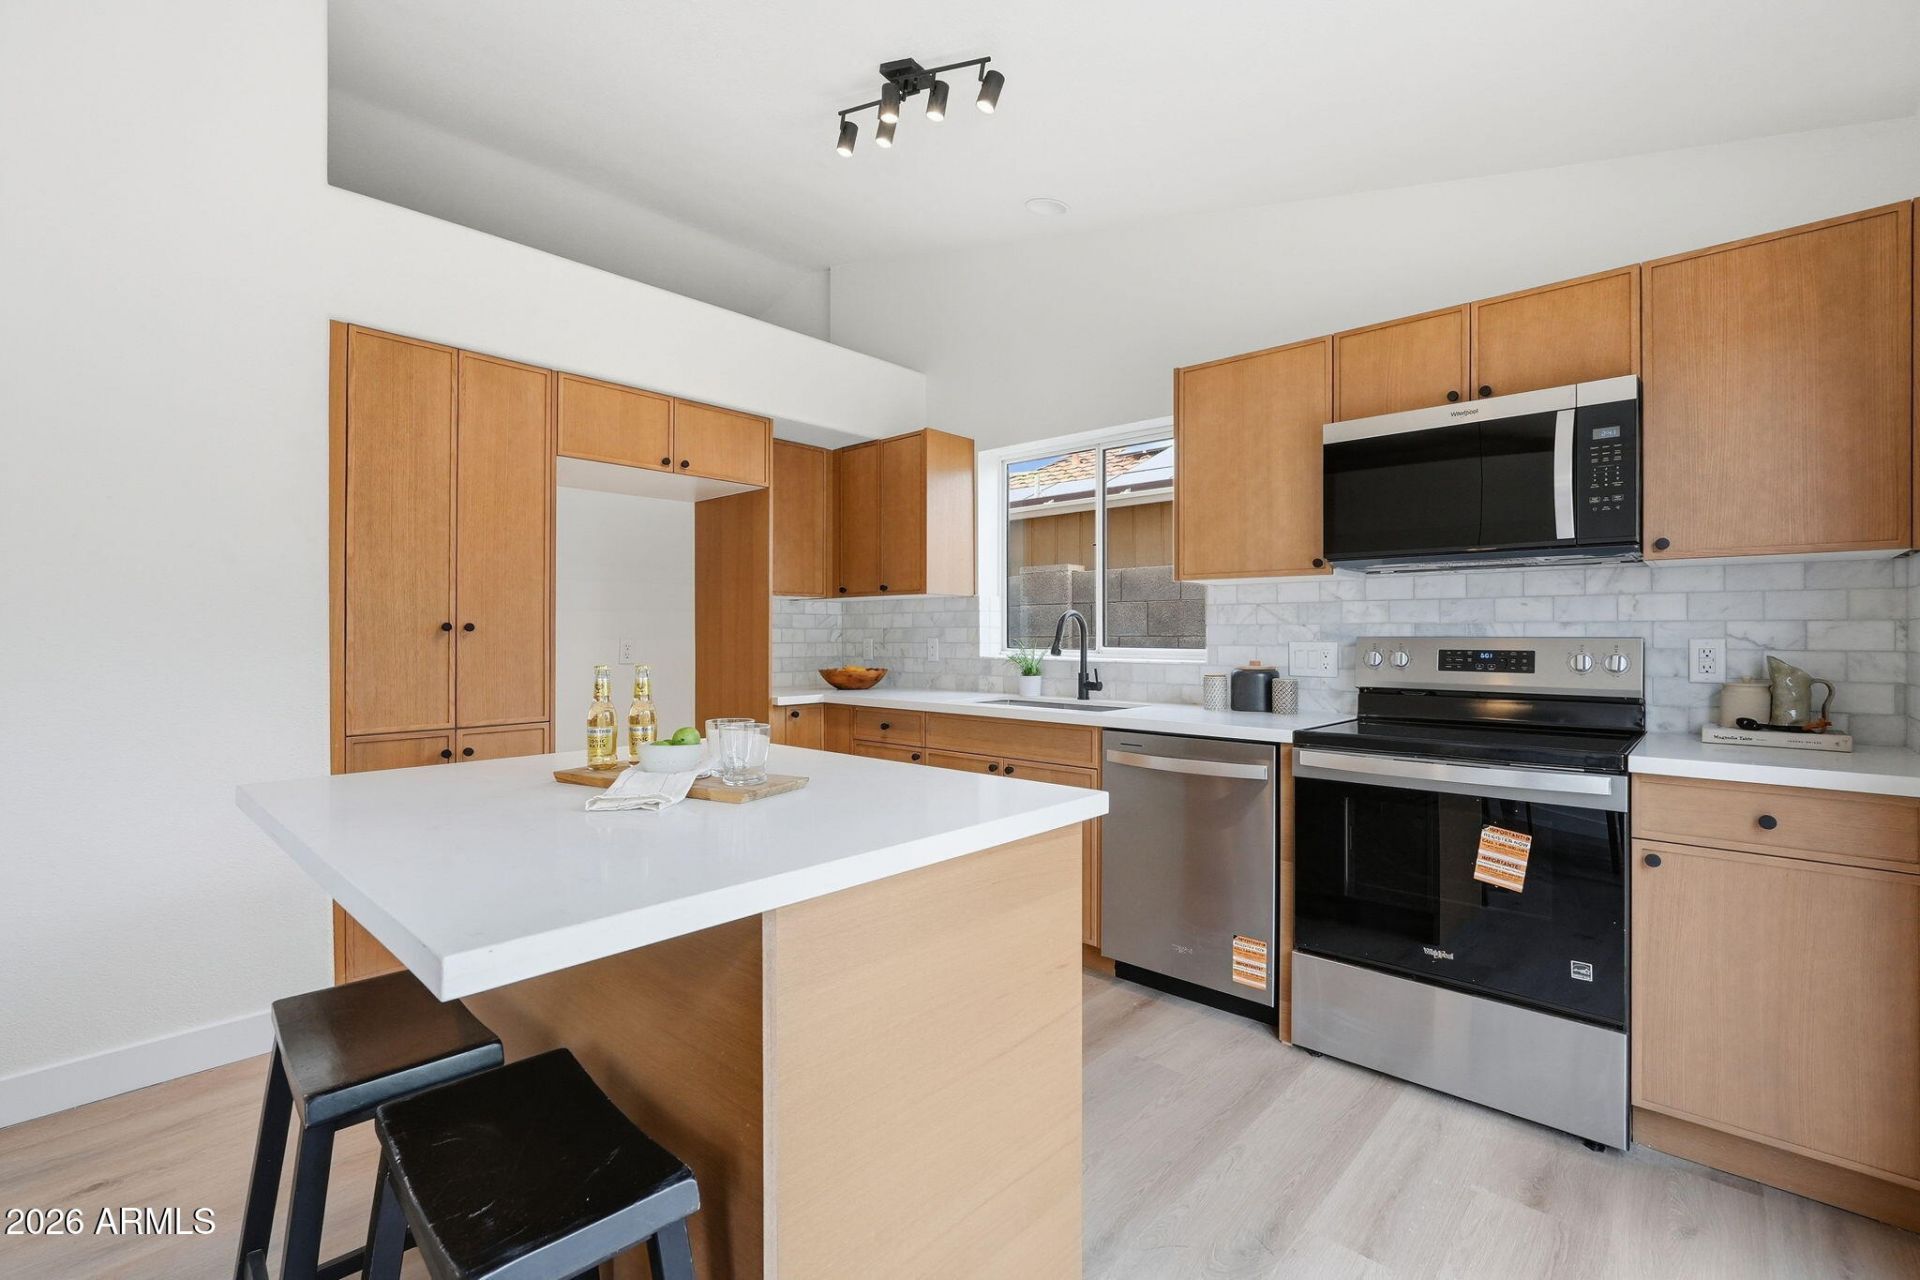
Step into effortless living with this beautifully refreshed 3 bed, 2 bath home--truly move-in ready with a NEW ROOF, HVAC, & WATER HEATER, so you can skip the stress & settle right in. Soaring vaulted ceilings & abundant natural light create an airy, inviting feel. Inside, enjoy fresh designer paint, sleek LVP flooring in main areas, plush new carpet in bedrooms, & stylish modern fixtures throughout. The kitchen shines with white oak frameless shaker cabinetry, quartz countertops, stainless steel appliances, & a spacious island with breakfast bar seating. The primary suite is a retreat, featuring a dual sink vanity, shiplap accent wall, modern finishes, & a walk-in closet.Outside, unwind on the patio with low-maintenance landscaping & new turf--ready for your personal touch.
Property Features
Property Type: Residential - Single Family
Cooling: Central Air
Fenced: Yes
Garage: 2
Heating: Natural Gas
Home Style: Ranch
Lot Size: 0.14 Acres
Roof Type: Tile
Stories: 1.0
Taxes: $1,496
Year Built: 1997
Feature Descriptions
Assoc. Fee Includes: No Fees
Community Features: Biking/Walking Path
Days on Site: 30
Exterior: Wood Frame, Painted, Stucco
Flooring: Carpet, Vinyl, Tile
Interior: Full Bth Master Bdrm, Double Vanity, Eat-in Kitchen, Breakfast Bar, Pantry, Quartz Countertops, Vaulted Ceiling(s)
Laundry: Washer Hookup, Inside
Parking: Garage Door Opener, Direct Access, Attached Garage
Property Sub Type: Single Family Residence
Water: Public
Local Schools
High School: Sunrise Mountain High School
Middle School: Sunrise Mountain High School
Elementary School: Apache Elementary School
School District: Peoria Unified School District
Listed By / Shown By
Listed By
Agency Name: Venture REI, LLC
Agency Phone: 480-409-9000
Shown By
Agent Name: Melinda Muller
Agent Phone: (480) 980-5213
Agency Title: Arizona Best Real Estate

Estimate Your Payment
Estimated Payment
$ 1,219.66 per month $968.12 Principal & Interest $124.67 Property Tax $126.88 Homeowner's InsuranceChange Payment Information


“All information should be verified by the recipient and none is
guaranteed as accurate by ARMLS”
Privacy Policy / DMCA Notice / ADA Accessibility


This site is hosted, designed and copyright
© 1994 - 2026 by
Delta Media Group, Inc. -- Patent Pending --
9235 W John Cabot Road | MLS# 7021890
This single family home located at 9235 W John Cabot Road, Peoria, AZ 85382 is currently listed for sale with an asking price of $435,000. This property was built in 1997 and has 3 bedrooms with 1307 sq. ft. W John Cabot Road is located in the BROOKSIDE VILLAGE UNIT TWO subdivision within the Peoria Unified School District school district. Search BROOKSIDE VILLAGE UNIT TWO real estate on mmuller.arizonabest.com today.