Melinda Muller
REALTOR®, CRS, CLHMS, CSP

BEDS4
BATHS3
MLS#7091475
STATUSActive
PROPERTY TYPEResidential - Single Family
SUBDIVISIONWESTERN ENCLAVE
SCHOOLTolleson Union High School District
Property Description
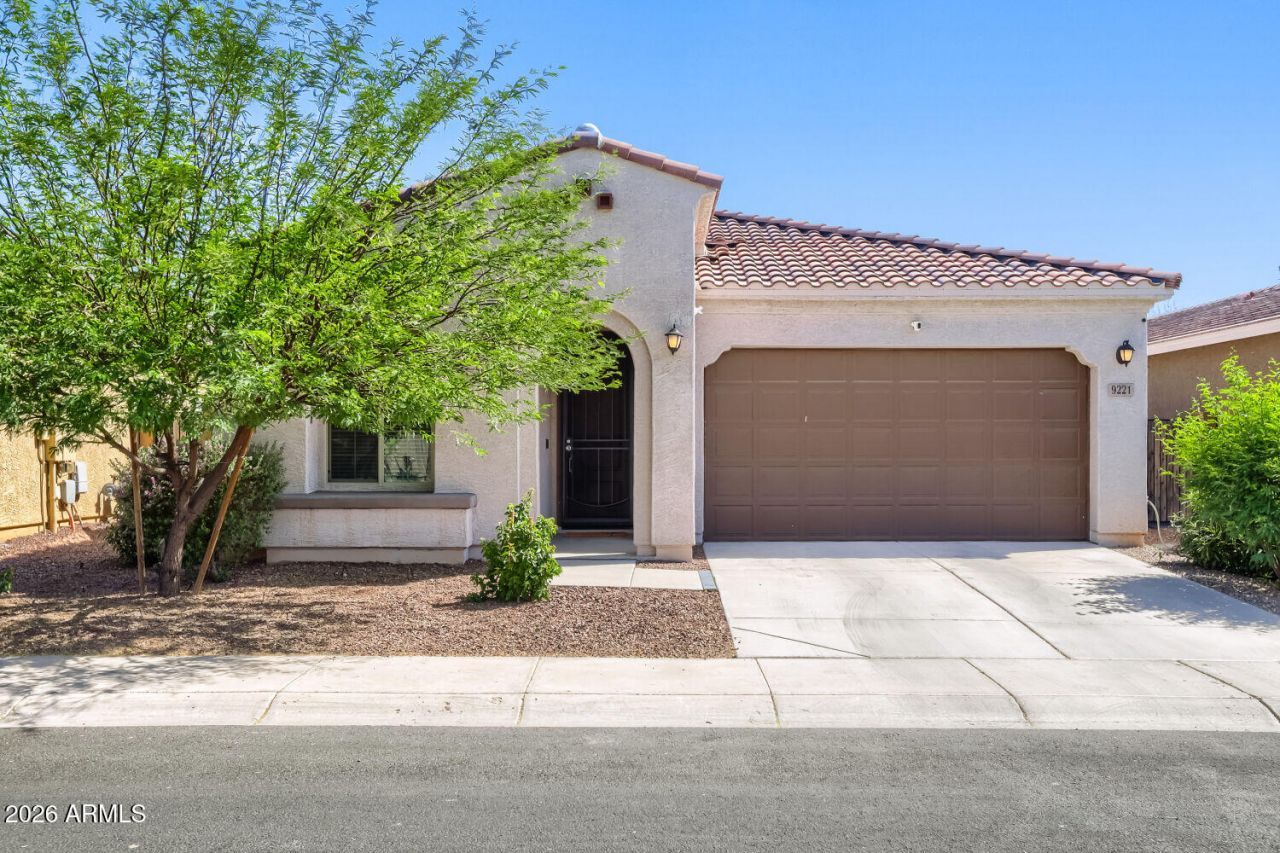
Assumable Loan at 2.25 interest rate! Click the Virtual Tour link to view the 3D walkthrough. Well-maintained single-story home featuring a bright, open layout designed for comfortable everyday living and easy entertaining. The kitchen, complete with a spacious island, flows seamlessly into the living and dining areas, creating a welcoming central space for gathering. A sliding door off the living room opens to a covered back patio, extending your living space outdoors. The primary bedroom includes a private en-suite bath, offering a peaceful retreat, while the well-kept backyard provides the perfect setting for relaxing, gardening, or hosting guests. Discounted rate options and no lender fee future refinancing may be available for qualified buyers of this home.
Property Features
Property Type: Residential - Single Family
Cooling: Central Air
Fenced: Yes
Garage: 2
Heating: Natural Gas
Home Style: Spanish
Lot Size: 0.12 Acres
Roof Type: Tile
Stories: 1.0
Taxes: $3,083
Year Built: 2020
Feature Descriptions
Assoc. Fee Includes: Maintenance Grounds
Community Features: Gated, Playground, Biking/Walking Path
Days on Site: 12
Exterior: Wood Frame, Painted, Stucco
Fee HOA: 135/Monthly
Flooring: Carpet, Tile
HOA Y/N: Yes
Interior: Full Bth Master Bdrm, Double Vanity, Pantry, Kitchen Island, Granite Counters, High Speed Internet
Laundry: Washer Hookup, Inside, Gas Dryer Hookup
Parking: Attached Garage
Property Sub Type: Single Family Residence
Sewer: Public Sewer
Water: Public
Room Sizes
Living Room: 20 X 15
Dining Room: 15 X 10
Kitchen: 17 X 11
Primary Bedroom: 13 X 14
Bedroom 2: 10 X 13
Bedroom 3: 10 X 12
Bedroom 4: 11 X 12
Local Schools
High School: Copper Canyon High School
Middle School: Pendergast Elementary School
Elementary School: Pendergast Elementary School
School District: Tolleson Union High School District
Listed By / Shown By
Listed By
Agency Name: Orchard Brokerage
Shown By
Agent Name: Melinda Muller
Agent Phone: (480) 980-5213
Agency Title: Arizona Best Real Estate

Estimate Your Payment
Estimated Payment
$ 1,301.57 per month $923.61 Principal & Interest $256.92 Property Tax $121.04 Homeowner's InsuranceChange Payment Information


“All information should be verified by the recipient and none is
guaranteed as accurate by ARMLS”
Privacy Policy / DMCA Notice / ADA Accessibility


This site is hosted, designed and copyright
© 1994 - 2026 by
Delta Media Group, Inc. -- Patent Pending --
9221 W Willow Bend Lane | MLS# 7091475
This single family home located at 9221 W Willow Bend Lane, Phoenix, AZ 85037 is currently listed for sale with an asking price of $415,000. This property was built in 2020 and has 4 bedrooms. W Willow Bend Lane is located in the WESTERN ENCLAVE subdivision within the Tolleson Union High School District school district. Search WESTERN ENCLAVE real estate on mmuller.arizonabest.com today.