Melinda Muller
REALTOR®, CRS, CLHMS, CSP

BEDS4
BATHS2
SQUARE FEET1,929
MLS#7076393
STATUSActive
PROPERTY TYPEResidential - Single Family
SUBDIVISIONMARTHA ANN ESTATES
SCHOOLGlendale Union High School District
Property Description
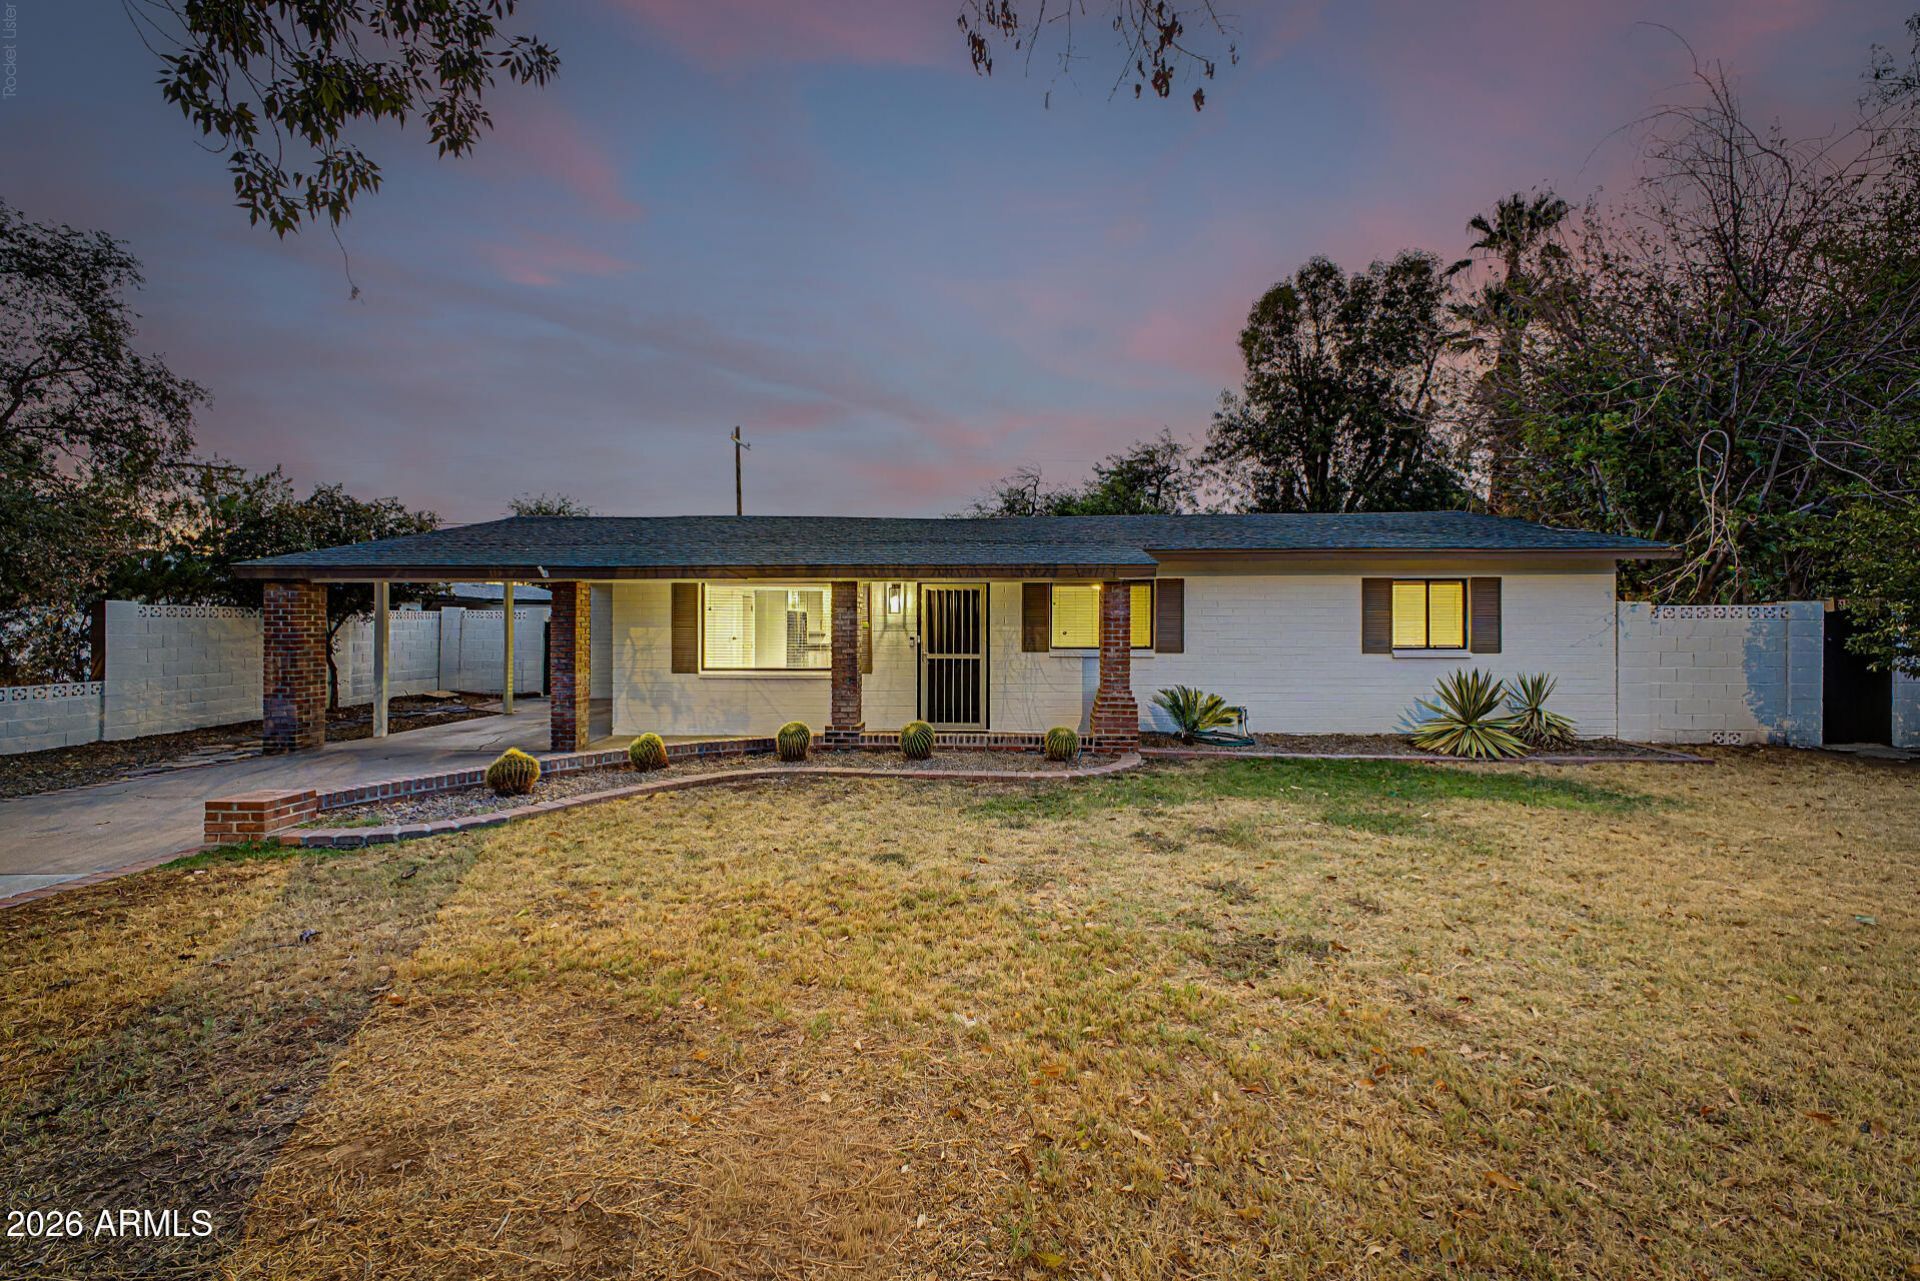
Prepare to be impressed by this inviting 4-bedroom plus den home, including a private casita, situated on a large, beautifully landscaped lot in North Central Phoenix. Freshly painted outside with updated flooring inside, the home features an open, light-filled floor plan designed for comfortable everyday living and entertaining. The kitchen offers granite counters, ample cabinetry, built-in appliances and a center island with breakfast bar. A spacious family room connects seamlessly to the outdoors, where youll find a private pool, mature trees and plenty of room to relax or gather. The den adds even more flexibility for an office, media room or additional living space. A covered patio, built-in BBQ, gazebo, fire pit, and a refreshing pool complete the picture. Start living your dream in this one-of-a-kind beauty!
Property Features
Property Type: Residential - Single Family
Cooling: Ceiling Fan(s), Central Air
Fenced: Yes
Fireplaces: 1
Heating: Natural Gas
Home Style: Ranch
Lot Size: 0.25 Acres
Roof Type: Composition
Stories: 1.0
Taxes: $2,726
Year Built: 1958
Feature Descriptions
Assoc. Fee Includes: No Fees
Exterior: Slump Block, Painted
Exterior: Built-in Barbecue
Fireplace: Fire Pit
Flooring: Laminate, Concrete
Interior: 3/4 Bath Master Bdrm, Breakfast Bar, Kitchen Island, Granite Counters, High Speed Internet, 9+ Flat Ceilings, No Interior Steps
Laundry: Inside
Parking: Attached Carport
Pool: Outdoor
Property Sub Type: Single Family Residence
Swimming Pool: Yes
Water: Public
Local Schools
High School: Sunnyslope High School
Middle School: Royal Palm Middle School
Elementary School: Richard E Miller School
School District: Glendale Union High School District
Listed By / Shown By
Listed By
Agency Name: Realty ONE Group
Agency Phone: 480-285-0000
Shown By
Agent Name: Melinda Muller
Agent Phone: (480) 980-5213
Agency Title: Arizona Best Real Estate

Estimate Your Payment
Estimated Payment
$ 2,178.02 per month $1,724.81 Principal & Interest $227.17 Property Tax $226.04 Homeowner's InsuranceChange Payment Information


“All information should be verified by the recipient and none is
guaranteed as accurate by ARMLS”
Privacy Policy / DMCA Notice / ADA Accessibility


This site is hosted, designed and copyright
© 1994 - 2026 by
Delta Media Group, Inc. -- Patent Pending --
8744 N 6th Drive | MLS# 7076393
This single family home located at 8744 N 6th Drive, Phoenix, AZ 85021 is currently listed for sale with an asking price of $775,000. This property was built in 1958 and has 4 bedrooms with 1929 sq. ft. N 6th Drive is located in the MARTHA ANN ESTATES subdivision within the Glendale Union High School District school district. Search MARTHA ANN ESTATES real estate on mmuller.arizonabest.com today.