Melinda Muller
REALTOR®, CRS, CLHMS, CSP

BEDS3
BATHS
SQUARE FEET1,494
MLS#6992436
STATUSActive
PROPERTY TYPEResidential - Single Family
SUBDIVISIONNORTH PARK CENTRAL UNIT 1
SCHOOLPhoenix Union High School District
Property Description
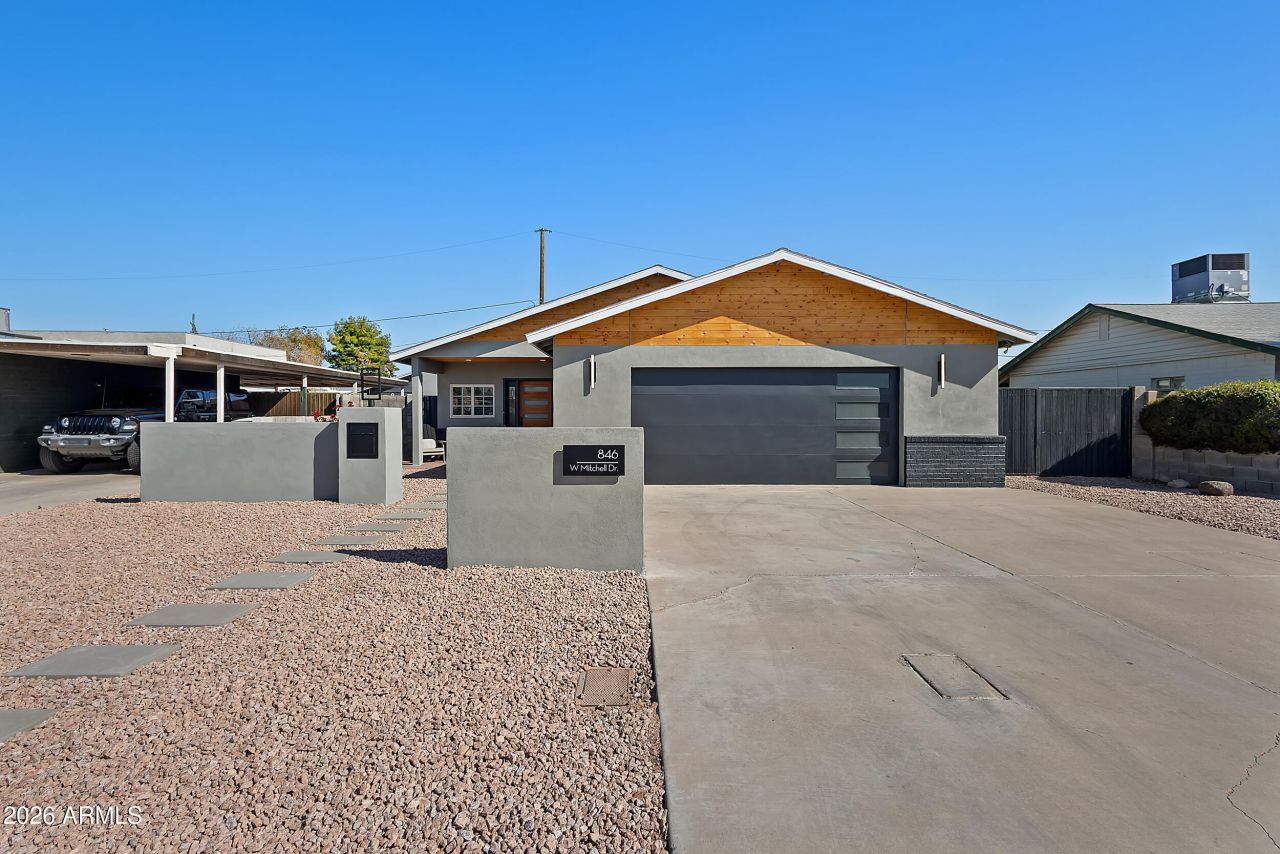
This beautifully remodeled and professional designed 3-bed, 2-bath home features an oversized two-car garage with built-in storage and electricity - rare in this area! Light-filled interior features skylights, crown molding, and a cozy gas fireplace. The stunning new kitchen offers wood cabinets, granite countertops with bar seating, stainless appliances, gas range, and a walk-in pantry/inside laundry conveniently located just off the kitchen. Expanded primary suite easily accommodates a king-size bed and furnishings, and ensuite bathroom is complete with a dual-sink vanity. Backyard boasts fresh turf, covered patio, and RV parking for up to a 40 RV w/full electrical hookups. No HOA and just minutes from Downtown, shopping, dining, and all the vibrant amenities of Mid-Town.
Property Features
Property Type: Residential - Single Family
Cooling: Ceiling Fan(s), Central Air
Fenced: Yes
Fireplaces: 1
Garage: 2
Heating: Natural Gas
Home Style: Ranch
Lot Size: 0.14 Acres
Roof Type: Composition
Stories: 1.0
Taxes: $1,621
Year Built: 1950
Feature Descriptions
Assoc. Fee Includes: No Fees
Community Features: Near Bus Stop
Days on Site: 75
Exterior: Block, Stucco
Fireplace: Family Room, Gas
Flooring: Tile
Interior: 3/4 Bath Master Bdrm, Double Vanity, Breakfast Bar, Kitchen Island, Walk-in Pantry, Granite Counters
Laundry: Washer Hookup, Inside, Gas Dryer Hookup
Parking: RV Gated, Garage Door Opener
Property Sub Type: Single Family Residence
Water: Public
Local Schools
High School: Central High School
Middle School: Osborn Middle School
Elementary School: Encanto School
School District: Phoenix Union High School District
Listed By / Shown By
Listed By
Agency Name: HomeSmart
Agency Phone: 602-230-7600
Shown By
Agent Name: Melinda Muller
Agent Phone: (480) 980-5213
Agency Title: Arizona Best Real Estate

Estimate Your Payment
Estimated Payment
$ 1,517.04 per month $1,221.84 Principal & Interest $135.08 Property Tax $160.13 Homeowner's InsuranceChange Payment Information


“All information should be verified by the recipient and none is
guaranteed as accurate by ARMLS”
Privacy Policy / DMCA Notice / ADA Accessibility


This site is hosted, designed and copyright
© 1994 - 2026 by
Delta Media Group, Inc. -- Patent Pending --
846 W Mitchell Drive | MLS# 6992436
This single family home located at 846 W Mitchell Drive, Phoenix, AZ 85013 is currently listed for sale with an asking price of $549,000. This property was built in 1950 and has 3 bedrooms with 1494 sq. ft. W Mitchell Drive is located in the NORTH PARK CENTRAL UNIT 1 subdivision within the Phoenix Union High School District school district. Search NORTH PARK CENTRAL UNIT 1 real estate on mmuller.arizonabest.com today.