Melinda Muller
REALTOR®, CRS, CLHMS, CSP

BEDS3
BATHS
SQUARE FEET1,682
MLS#7023892
STATUSActive
PROPERTY TYPEResidential - Single Family
SUBDIVISIONBridlewood
SCHOOLPeoria Unified School District
Property Description
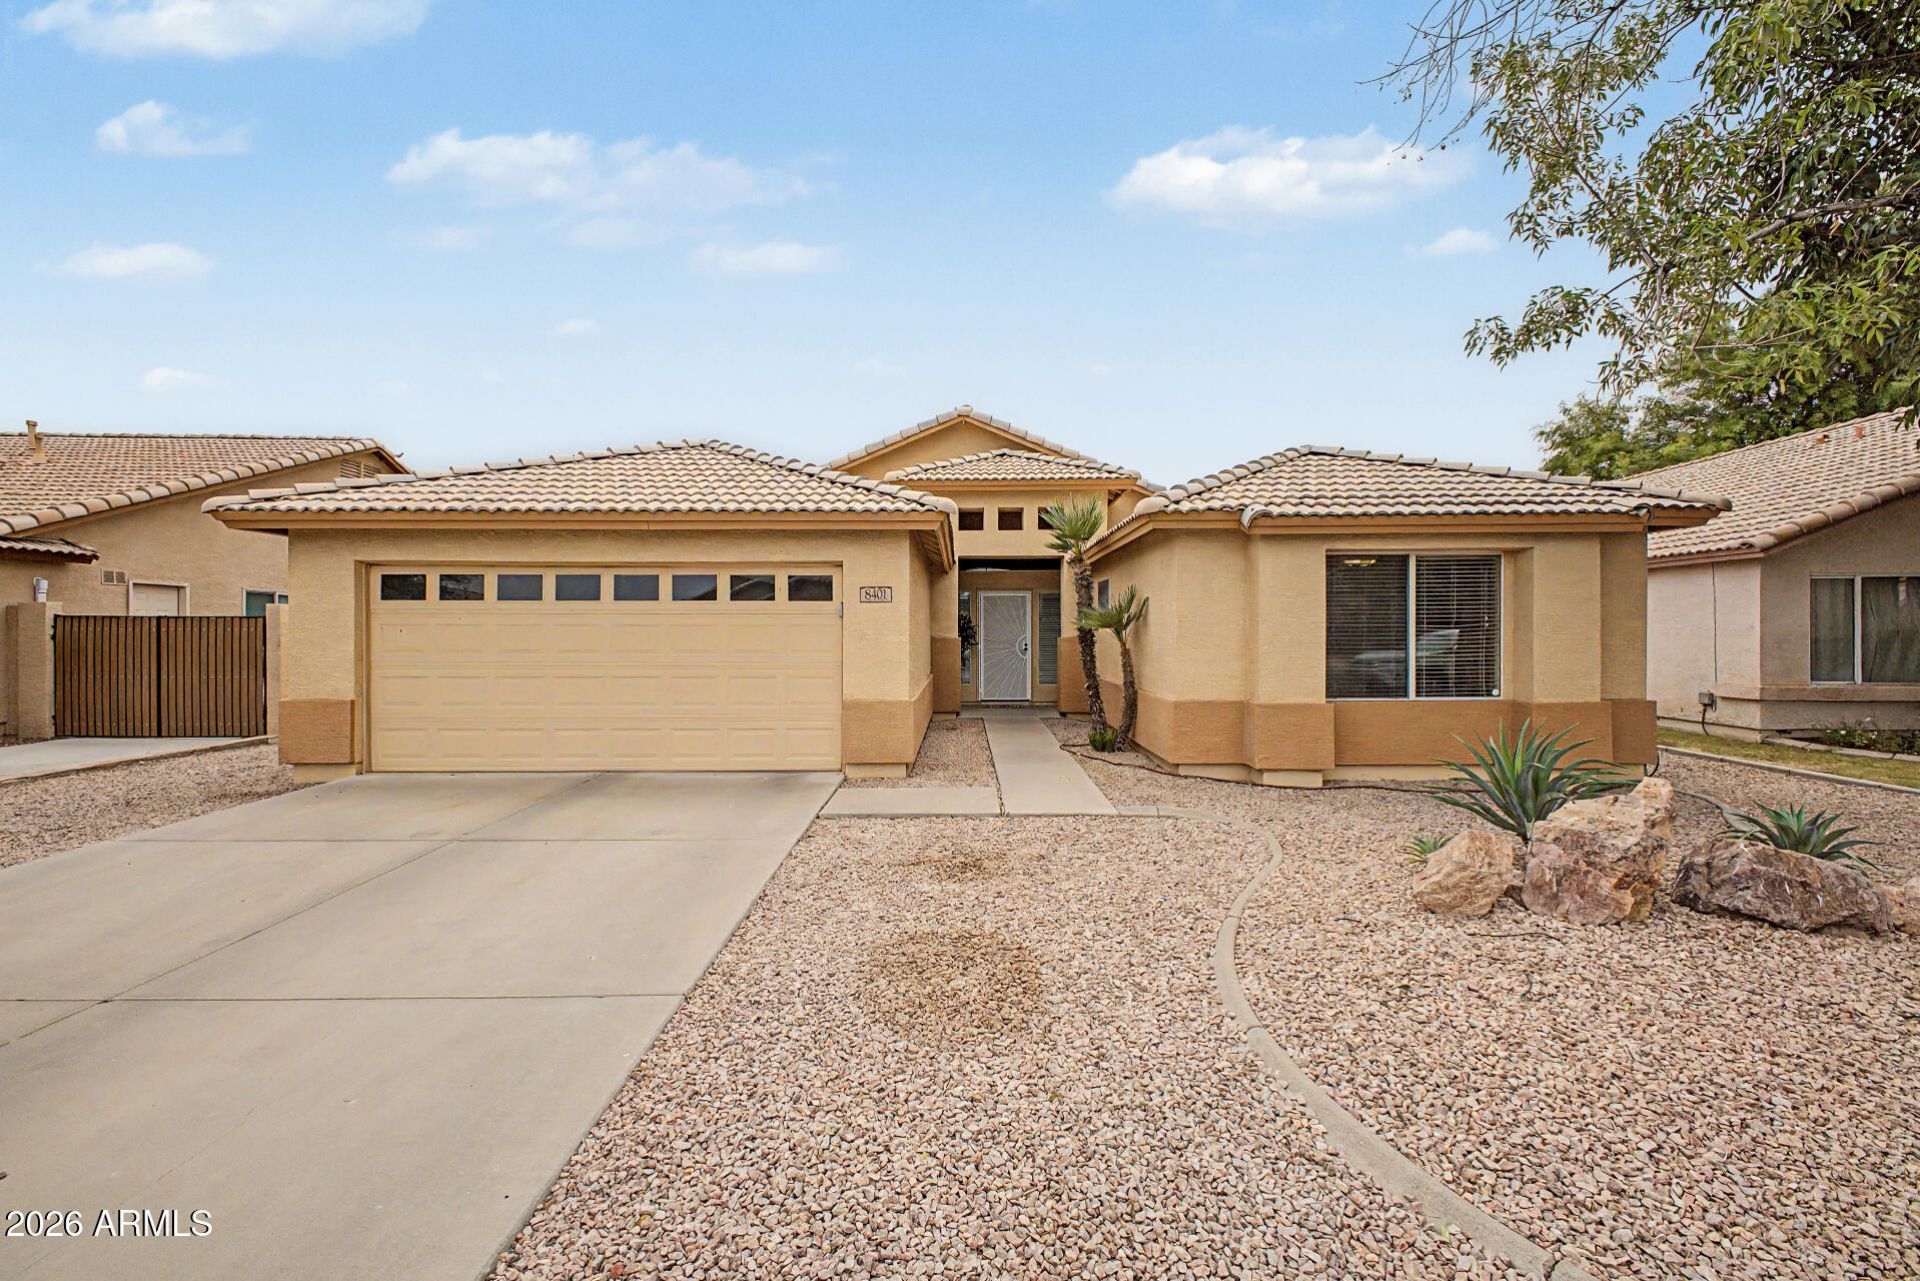
Beautifully updated 3-bedroom, 2-bath home with a private pool, located in a desirable Peoria neighborhood. This home offers an open layout with inviting living spaces and improvements throughout, making it truly move-in ready. Major system upgrades include a newer air conditioning system with digital thermostat, updated plumbing, water heater, pressure regulator, and garbage disposal. The kitchen features a newer electric range along with an updated refrigerator. Additional improvements include upgraded laundry room plumbing and a new sliding glass door that enhances natural light and provides seamless access to the backyard. Step outside to your backyard with a pool--perfect for entertaining year-round. Near Loop 101 with quick access to shopping, dining, and everyday conveniences.
Property Features
Property Type: Residential - Single Family
Cooling: Central Air
Fenced: Yes
Garage: 2
Heating: Natural Gas
Home Style: Ranch
Lot Size: 0.18 Acres
Roof Type: Tile
Stories: 1.0
Taxes: $1,508
Year Built: 1996
Feature Descriptions
Assoc. Fee Includes: Maintenance Grounds
Days on Site: 26
Exterior: Wood Frame, Painted, Stucco
Fee HOA: 50/Monthly
Flooring: Carpet, Laminate, Tile
HOA Y/N: Yes
Interior: Full Bth Master Bdrm, Separate Shwr & Tub, Double Vanity, Eat-in Kitchen, Pantry, Kitchen Island, Laminate Counters, High Speed Internet, Master Downstairs, 9+ Flat Ceilings, No Interior Steps
Laundry: Washer Hookup, Inside
Parking: Garage Door Opener, Direct Access, Attached Garage
Pool: Play Pool, Outdoor
Property Sub Type: Single Family Residence
Swimming Pool: Yes
Water: Public
Local Schools
High School: Peoria High School
Middle School: Cheyenne Elementary School
Elementary School: Cheyenne Elementary School
School District: Peoria Unified School District
Listed By / Shown By
Listed By
Agency Name: Re/Max Fine Properties
Agency Phone: 623-745-9933
Shown By
Agent Name: Melinda Muller
Agent Phone: (480) 980-5213
Agency Title: Arizona Best Real Estate

Estimate Your Payment
Estimated Payment
$ 1,207.83 per month $956.77 Principal & Interest $125.67 Property Tax $125.39 Homeowner's InsuranceChange Payment Information


“All information should be verified by the recipient and none is
guaranteed as accurate by ARMLS”
Privacy Policy / DMCA Notice / ADA Accessibility


This site is hosted, designed and copyright
© 1994 - 2026 by
Delta Media Group, Inc. -- Patent Pending --
8401 W Laurel Lane | MLS# 7023892
This single family home located at 8401 W Laurel Lane, Peoria, AZ 85345 is currently listed for sale with an asking price of $429,900. This property was built in 1996 and has 3 bedrooms with 1682 sq. ft. W Laurel Lane is located in the Bridlewood subdivision within the Peoria Unified School District school district. Search Bridlewood real estate on mmuller.arizonabest.com today.