Melinda Muller
REALTOR®, CRS, CLHMS, CSP

BEDS3
BATHS
SQUARE FEET1,352
MLS#7031089
STATUSActive
PROPERTY TYPEResidential - Condominium
SUBDIVISIONCHATEAU DE VIE 2
SCHOOLScottsdale Unified District
Property Description
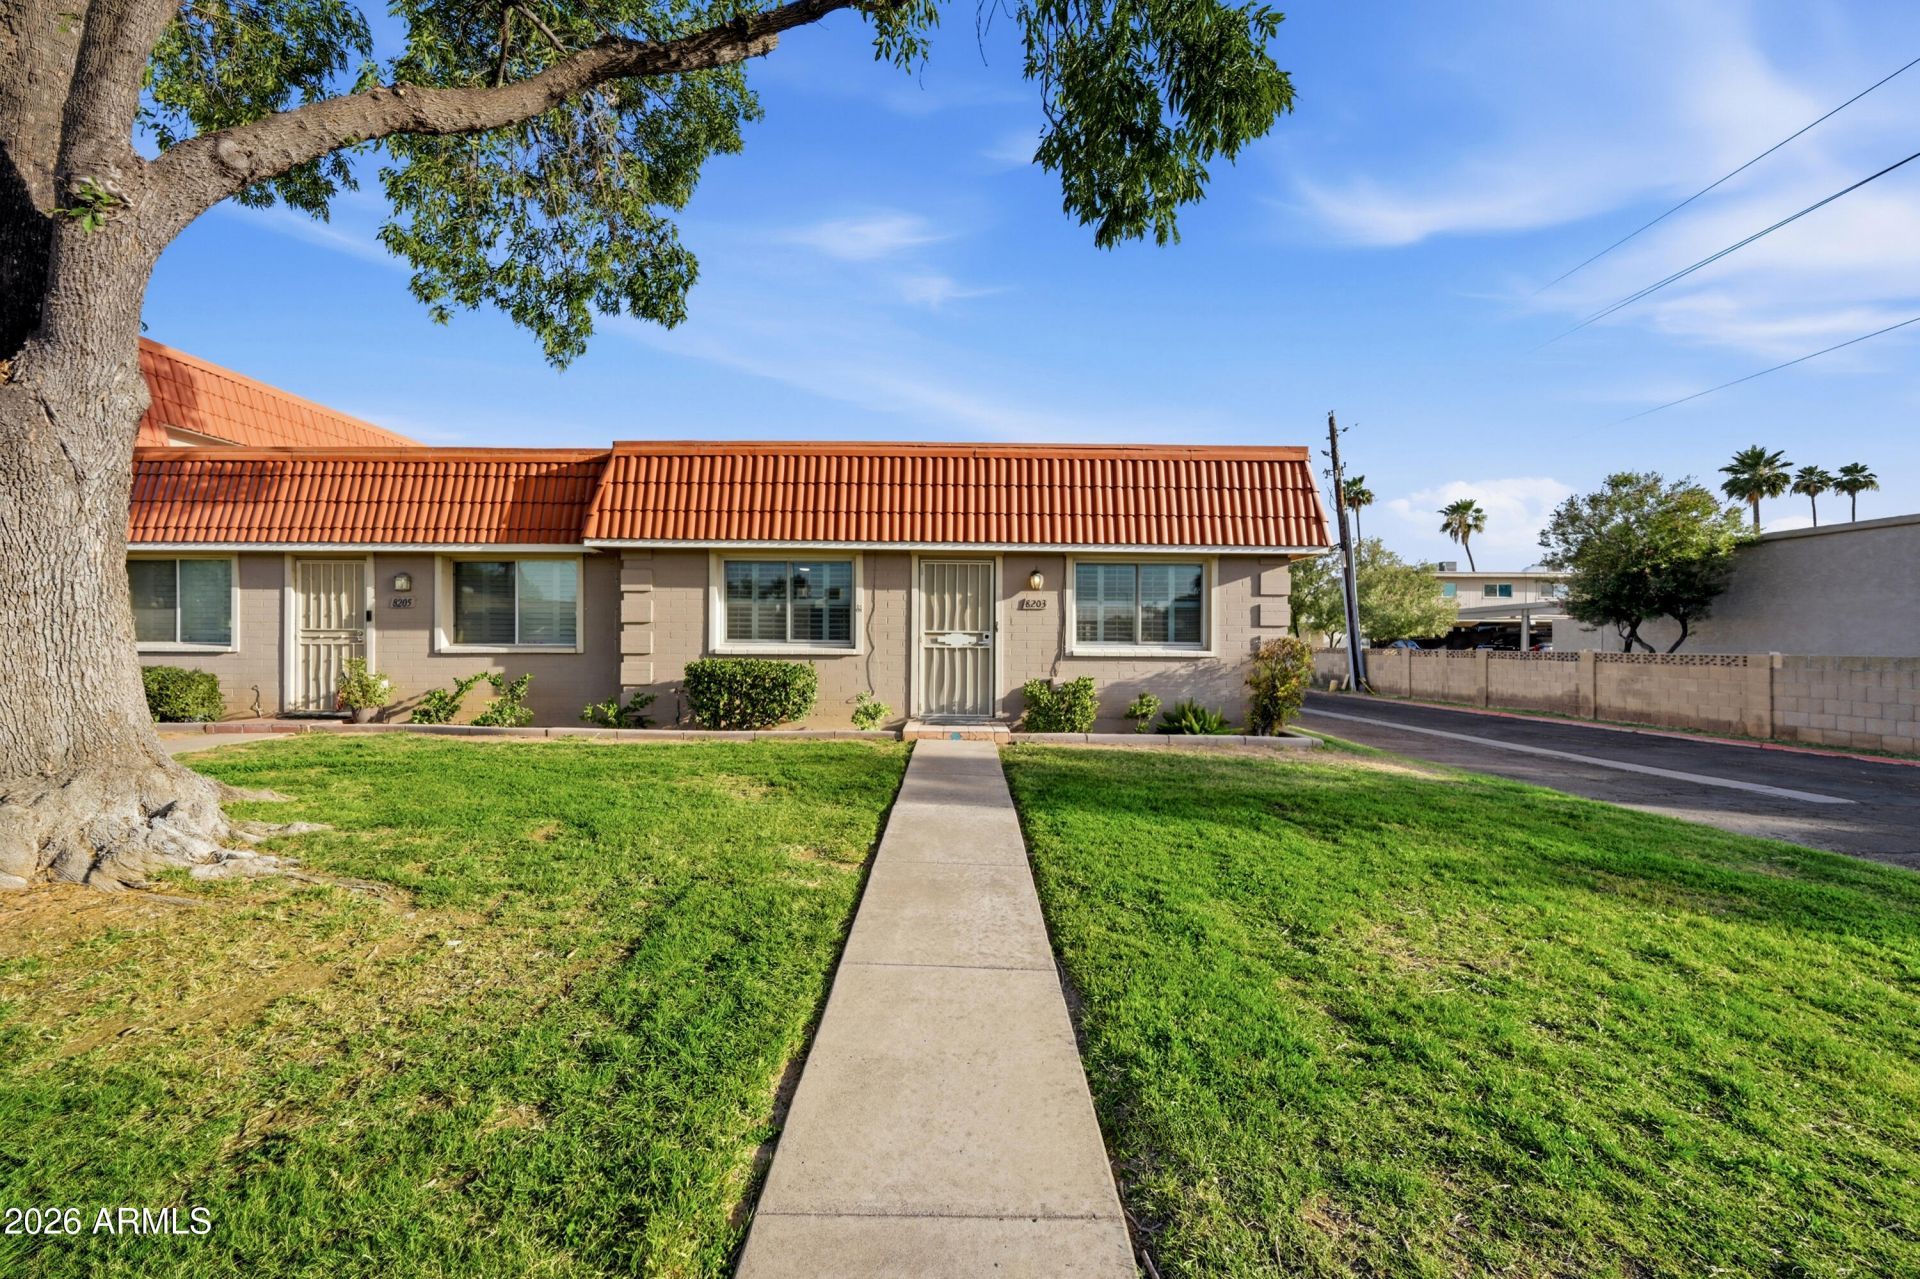
Stylish Scottsdale living in a prime location just minutes from Old Town, shopping, dining, and entertainment. This beautifully maintained home offers an open and inviting layout filled with natural light, spacious living areas, and a seamless flow perfect for everyday living and entertaining. The kitchen features modern finishes and ample storage, while the bedrooms provide comfort and privacy. Step outside to a private backyard retreat ideal for relaxing or hosting gatherings. Whether you are looking for a full time residence, vacation home, or investment opportunity, this property delivers exceptional value and lifestyle in the heart of Scottsdale.
Property Features
Property Type: Residential - Condominium
Cooling: Ceiling Fan(s), Central Air
Fenced: Yes
Heating: Electric
Lot Size: 0.06 Acres
Roof Type: Foam
Stories: 1.0
Taxes: $1,113
Year Built: 1969
Feature Descriptions
Accessibility: Bath Grab Bars
Assoc. Fee Includes: Maintenance Exterior, Roof Repair, Roof Replacement, Water, Sewer, Trash, Front Yard Maint, Maintenance Grounds
Community Features: Near Bus Stop, Biking/Walking Path, Clubhouse
Days on Site: 4
Exterior: Block, Painted
Exterior: Storage
Fee HOA: 301.78/Monthly
Flooring: Laminate
HOA Y/N: Yes
Interior: 3/4 Bath Master Bdrm, Eat-in Kitchen, Breakfast Bar, Pantry, Non-laminate Counter, Quartz Countertops, No Interior Steps
Laundry: Inside
Parking: Detached, Assigned Parking, Detached Carport
Property Sub Type: Patio Home
Sewer: Sewer-In & Connected
Water: Public
Local Schools
High School: Saguaro High School
Middle School: Mohave Middle School
Elementary School: Pueblo Elementary School
School District: Scottsdale Unified District
Listed By / Shown By
Listed By
Agency Name: Barrett Real Estate
Agency Phone: 480-864-2100
Shown By
Agent Name: Melinda Muller
Agent Phone: (480) 980-5213
Agency Title: Arizona Best Real Estate

Estimate Your Payment
Estimated Payment
$ 1,348.85 per month $1,110.56 Principal & Interest $92.75 Property Tax $145.54 Homeowner's InsuranceChange Payment Information


“All information should be verified by the recipient and none is
guaranteed as accurate by ARMLS”
Privacy Policy / DMCA Notice / ADA Accessibility


This site is hosted, designed and copyright
© 1994 - 2026 by
Delta Media Group, Inc. -- Patent Pending --
8203 E Vista Drive | MLS# 7031089
This condo located at 8203 E Vista Drive, Scottsdale, AZ 85250 is currently listed for sale with an asking price of $499,000. This property was built in 1969 and has 3 bedrooms with 1352 sq. ft. E Vista Drive is located in the CHATEAU DE VIE 2 subdivision within the Scottsdale Unified District school district. Search CHATEAU DE VIE 2 real estate on mmuller.arizonabest.com today.