Melinda Muller
REALTOR®, CRS, CLHMS, CSP

BEDS3
BATHS
SQUARE FEET1,461
MLS#7034427
STATUSActive
PROPERTY TYPEResidential - Single Family
SUBDIVISIONCHAPPARAL 2
SCHOOLDeer Valley Unified District
Property Description
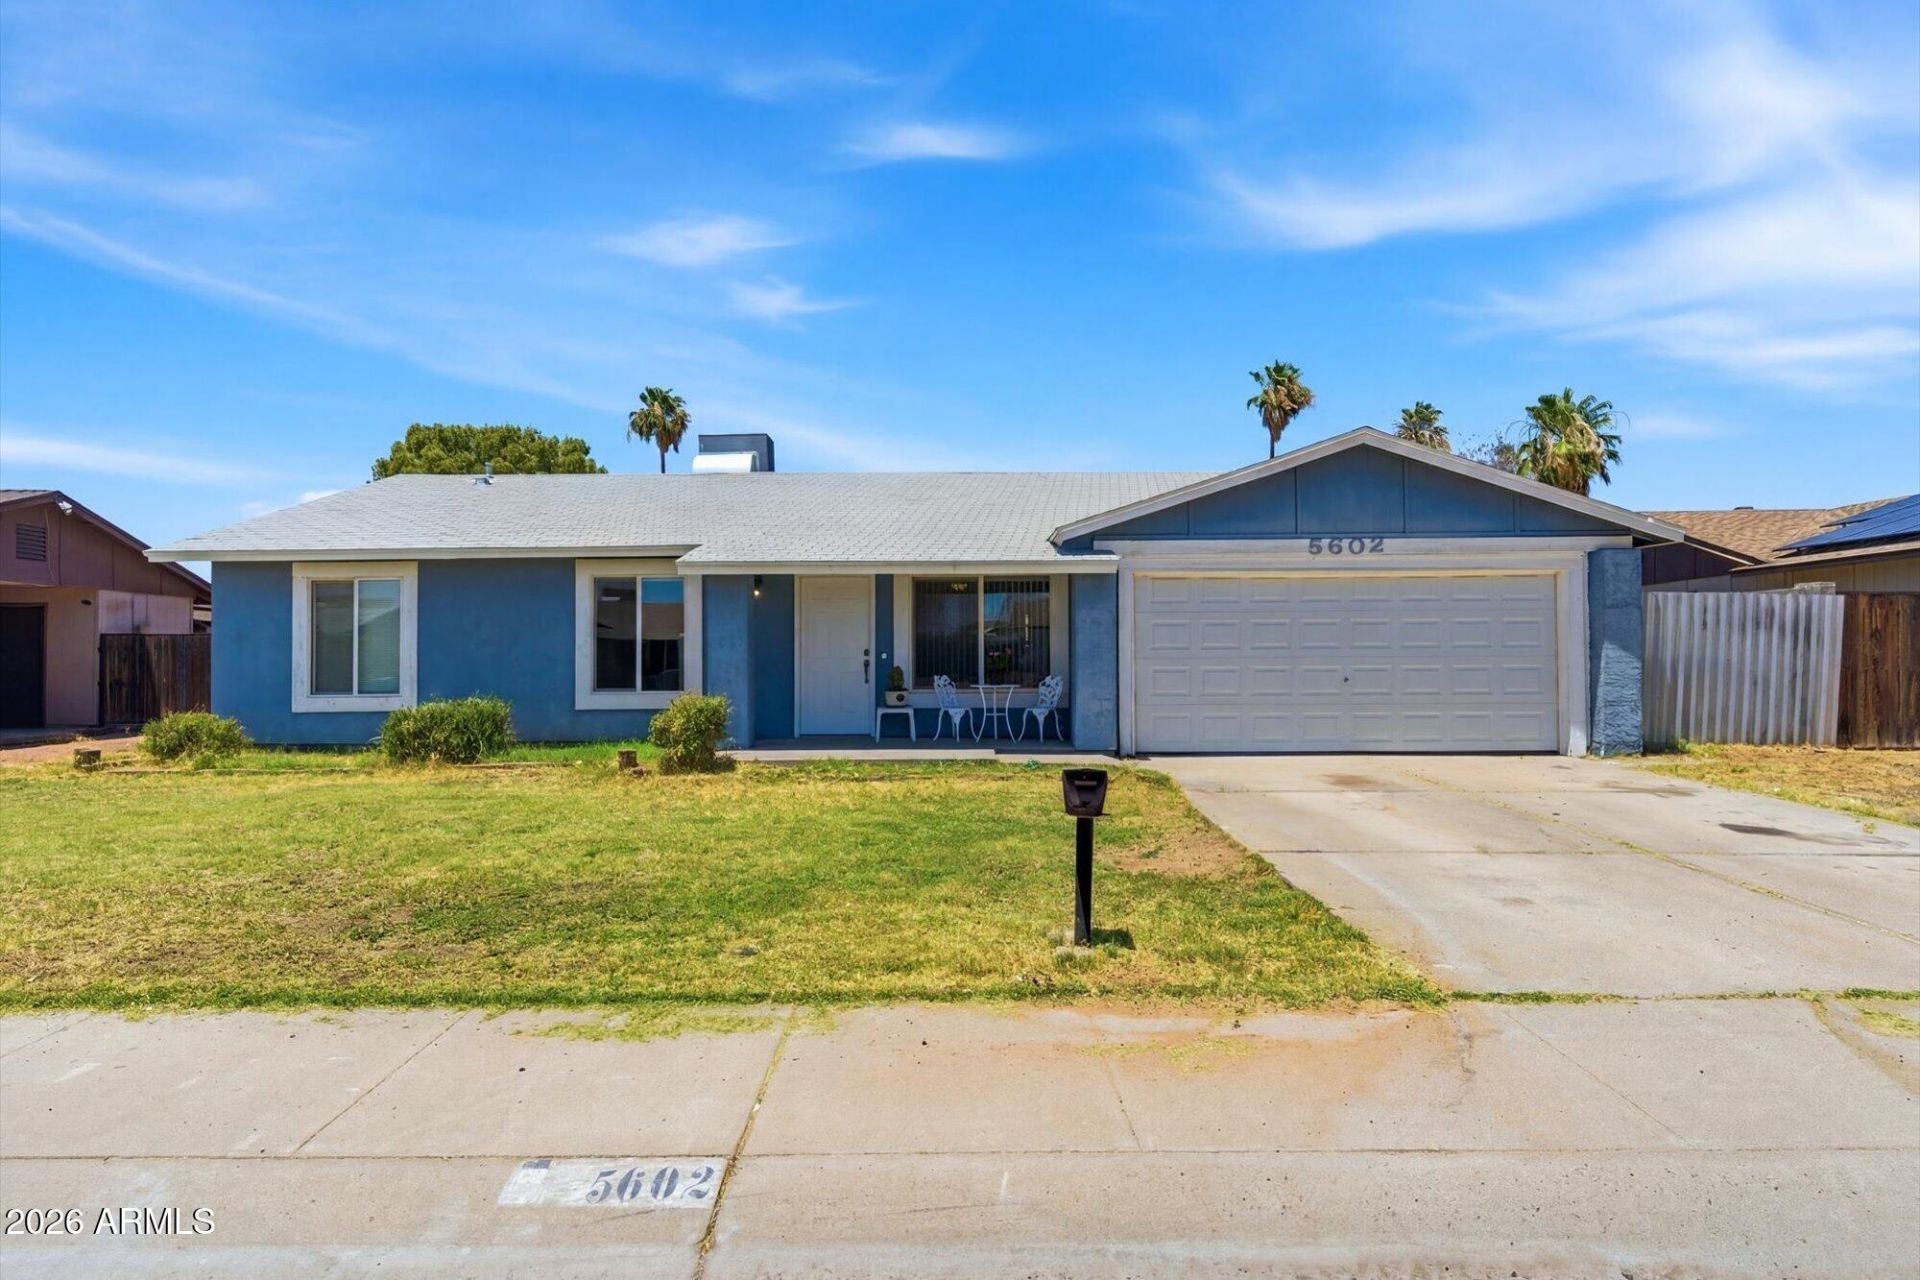
Newer home in the neighborhood. Totally re-built from the slab up in 2018 due to a fire. Great kitchen with plenty of cabinets & counter space, which flow into the large dining area. Ceiling fans, vinyl flooring through out. Wider hallway leads to 3 ample sized bedrooms. Primary bedroom has walk-in as well as a secondary closet. Main bath has large roll-in tiled shower plus a jacuzzi tub. Home is wheelchair accessible w/wider doorways, hallway & ramp at the exit of primary bedroom. Perfect sized back yard to create your own landscape design. Located close to the 101. A nice park with tennis courts, racquet ball & playground for the kids within walking distance. No HOA! Come take a look...everything is only 8 years old! TV in living room does not convey.
Property Features
Property Type: Residential - Single Family
Cooling: Ceiling Fan(s), Central Air
Fenced: Yes
Garage: 2
Heating: Electric
Lot Size: 0.17 Acres
Roof Type: Composition
Stories: 1.0
Taxes: $1,078
Year Built: 1979
Feature Descriptions
Accessibility: Accessible Door â?? 32in+ Wide, Hard/Low Nap Floors, Bath Roll-In Shower, Accessible Approach with Ramp, Mltpl Entries/Exits
Assoc. Fee Includes: No Fees
Days on Site: 1
Exterior: Wood Frame, Stucco
Flooring: Vinyl
Interior: Full Bth Master Bdrm, Separate Shwr & Tub, Tub with Jets, Eat-in Kitchen, Laminate Counters, High Speed Internet, No Interior Steps
Laundry: Inside
Property Sub Type: Single Family Residence
Water: Public
Local Schools
High School: Deer Valley High School
Middle School: Desert Sky Middle School
Elementary School: Greenbrier Elementary School
School District: Deer Valley Unified District
Listed By / Shown By
Listed By
Agency Name: West USA Realty
Agency Phone: 602-942-4200
Shown By
Agent Name: Melinda Muller
Agent Phone: (480) 980-5213
Agency Title: Arizona Best Real Estate

Estimate Your Payment
Estimated Payment
$ 1,094.21 per month $888.00 Principal & Interest $89.83 Property Tax $116.38 Homeowner's InsuranceChange Payment Information


“All information should be verified by the recipient and none is
guaranteed as accurate by ARMLS”
Privacy Policy / DMCA Notice / ADA Accessibility


This site is hosted, designed and copyright
© 1994 - 2026 by
Delta Media Group, Inc. -- Patent Pending --
5602 W Charleston Avenue | MLS# 7034427
This single family home located at 5602 W Charleston Avenue, Glendale, AZ 85308 is currently listed for sale with an asking price of $399,000. This property was built in 1979 and has 3 bedrooms with 1461 sq. ft. W Charleston Avenue is located in the CHAPPARAL 2 subdivision within the Deer Valley Unified District school district. Search CHAPPARAL 2 real estate on mmuller.arizonabest.com today.