Melinda Muller
REALTOR®, CRS, CLHMS, CSP

BEDS3
BATHS
SQUARE FEET1,604
MLS#7026595
STATUSActive
PROPERTY TYPEResidential - Single Family
SUBDIVISIONRANCHO VENTURA TR 23
SCHOOLPhoenix Union High School District
Property Description
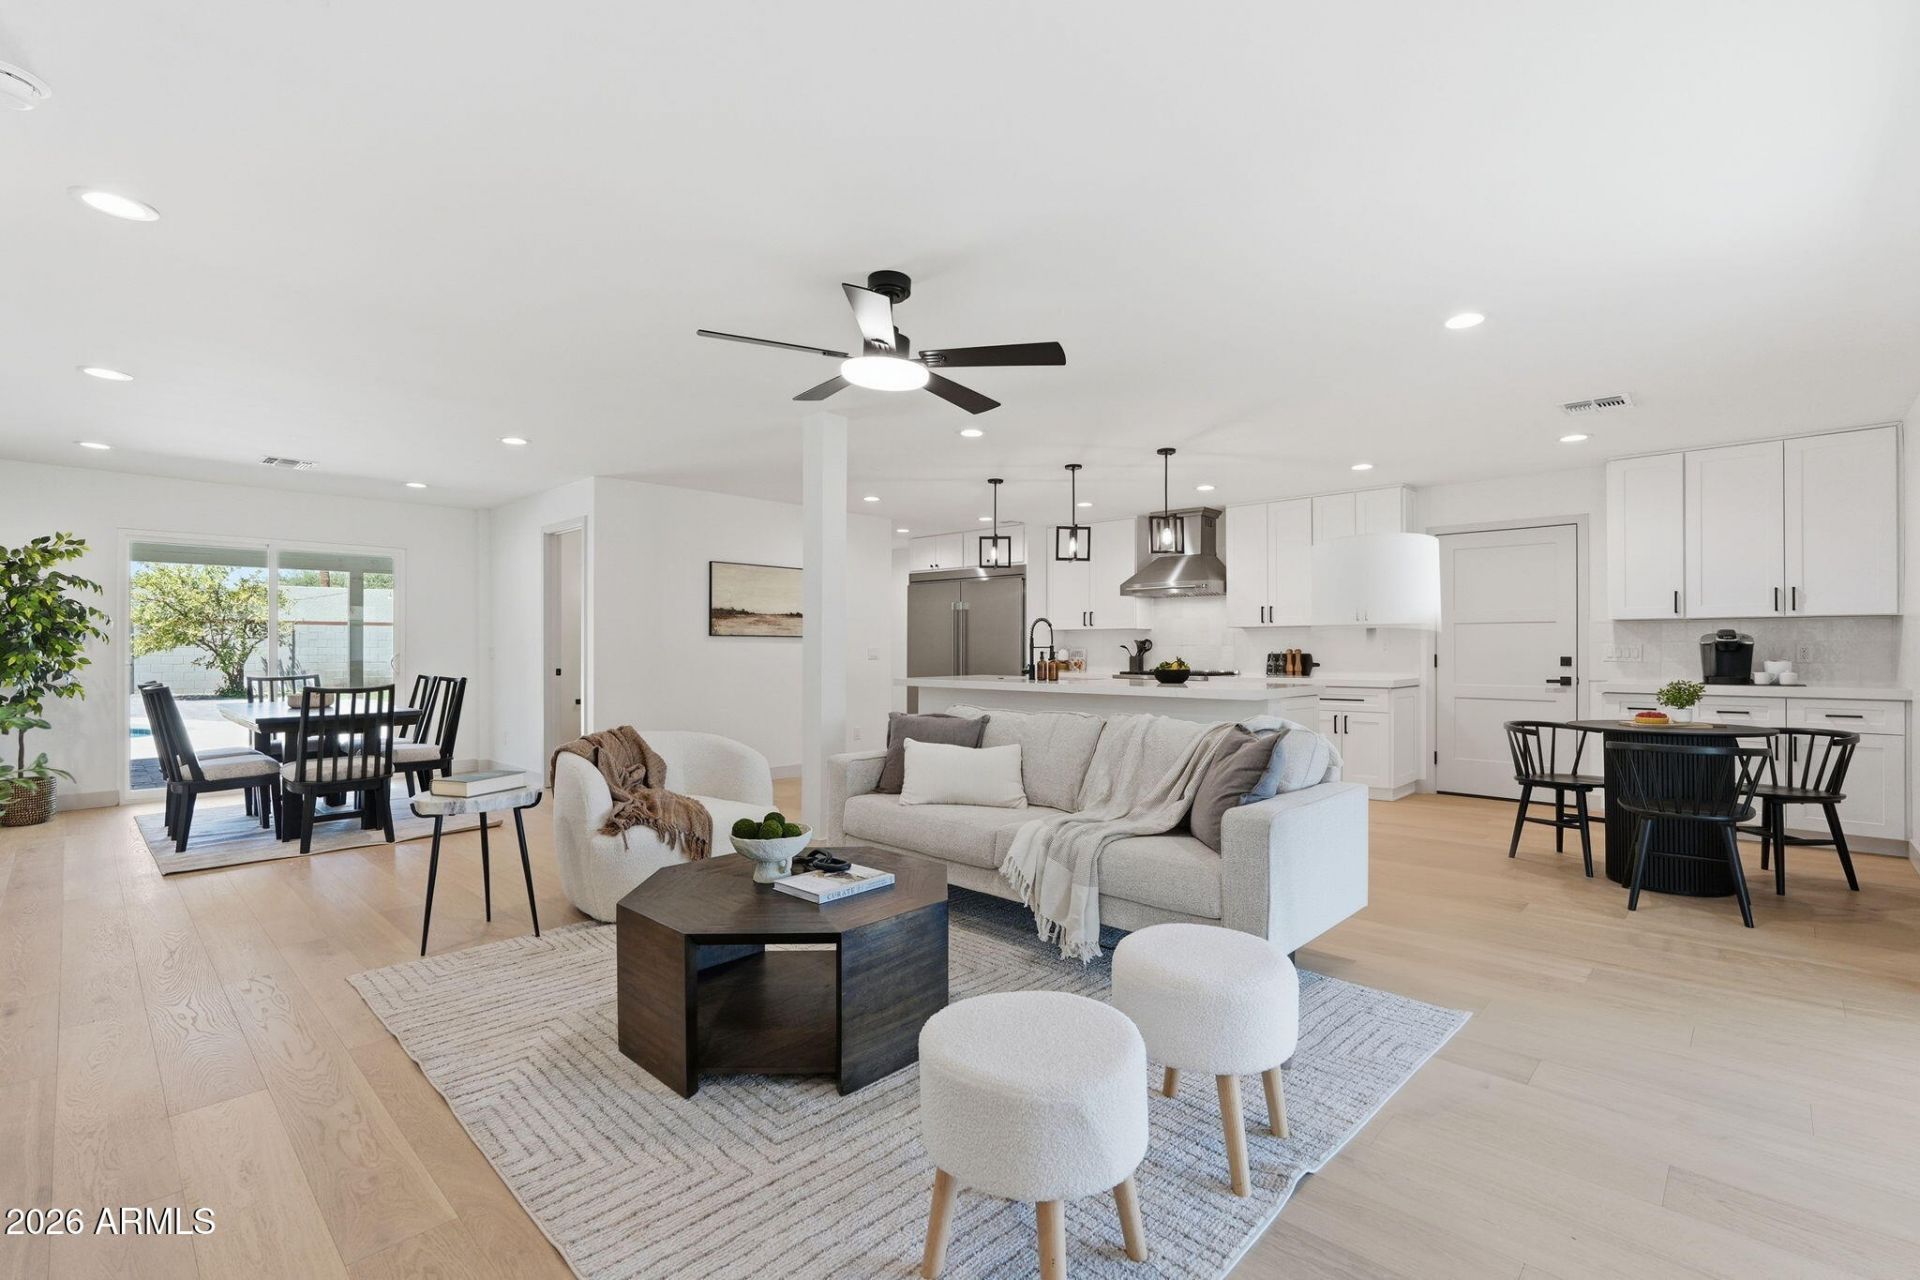
Buyer incentives available! Let us help you buy down your rate! Newly remodeled and absolutely move-in ready! This stunning home is sparkling clean and is totally new, inside and out. Step into a beautifully updated interior featuring quartz countertops, a gorgeous designer backsplash, new stainless steel appliances and a huge pantry in the modern kitchen. Every detail has been thoughtfully refreshed for todays buyer, including the large primary suite and bathroom. Outside, enjoy your own private retreat with a sparkling pool, new grass, a new two car garage and fresh exterior paint, all situated on an expansive 10,000 + square foot lot with endless possibilities for entertaining. this is the one youve been waiting for- a must see!
Property Features
Property Type: Residential - Single Family
Cooling: Central Air, Programmable Thmstat
Fenced: Yes
Garage: 2
Heating: Natural Gas
Home Style: Ranch
Lot Size: 0.23 Acres
Roof Type: Other
Stories: 1.0
Taxes: $3,219
Year Built: 1955
Feature Descriptions
Assoc. Fee Includes: No Fees
Days on Site: 14
Exterior: Wood Frame, Painted, Stucco, Brick Veneer, Board & Bat
Flooring: Carpet, Vinyl, Tile
Interior: Full Bth Master Bdrm, Separate Shwr & Tub, Kitchen Island, Walk-in Pantry, Quartz Countertops
Laundry: Washer Hookup, Inside
Parking: Garage Door Opener, Direct Access
Pool: Play Pool
Property Sub Type: Single Family Residence
Swimming Pool: Yes
Water: Public
Local Schools
High School: Camelback High School
Middle School: Pat Tillman Middle School
Elementary School: Griffith Elementary School
School District: Phoenix Union High School District
Listed By / Shown By
Listed By
Agency Name: Capital West Homes Realty LLC
Agency Phone: 480-332-6685
Shown By
Agent Name: Melinda Muller
Agent Phone: (480) 980-5213
Agency Title: Arizona Best Real Estate

Estimate Your Payment
Estimated Payment
$ 2,732.62 per month $2,178.83 Principal & Interest $268.25 Property Tax $285.54 Homeowner's InsuranceChange Payment Information


“All information should be verified by the recipient and none is
guaranteed as accurate by ARMLS”
Privacy Policy / DMCA Notice / ADA Accessibility


This site is hosted, designed and copyright
© 1994 - 2026 by
Delta Media Group, Inc. -- Patent Pending --
4646 E Vernon Avenue | MLS# 7026595
This single family home located at 4646 E Vernon Avenue, Phoenix, AZ 85008 is currently listed for sale with an asking price of $979,000. This property was built in 1955 and has 3 bedrooms with 1604 sq. ft. E Vernon Avenue is located in the RANCHO VENTURA TR 23 subdivision within the Phoenix Union High School District school district. Search RANCHO VENTURA TR 23 real estate on mmuller.arizonabest.com today.