Melinda Muller
REALTOR®, CRS, CLHMS, CSP

BEDS2
BATHS
SQUARE FEET896
MLS#7014266
STATUSActive
PROPERTY TYPEResidential - Townhouse
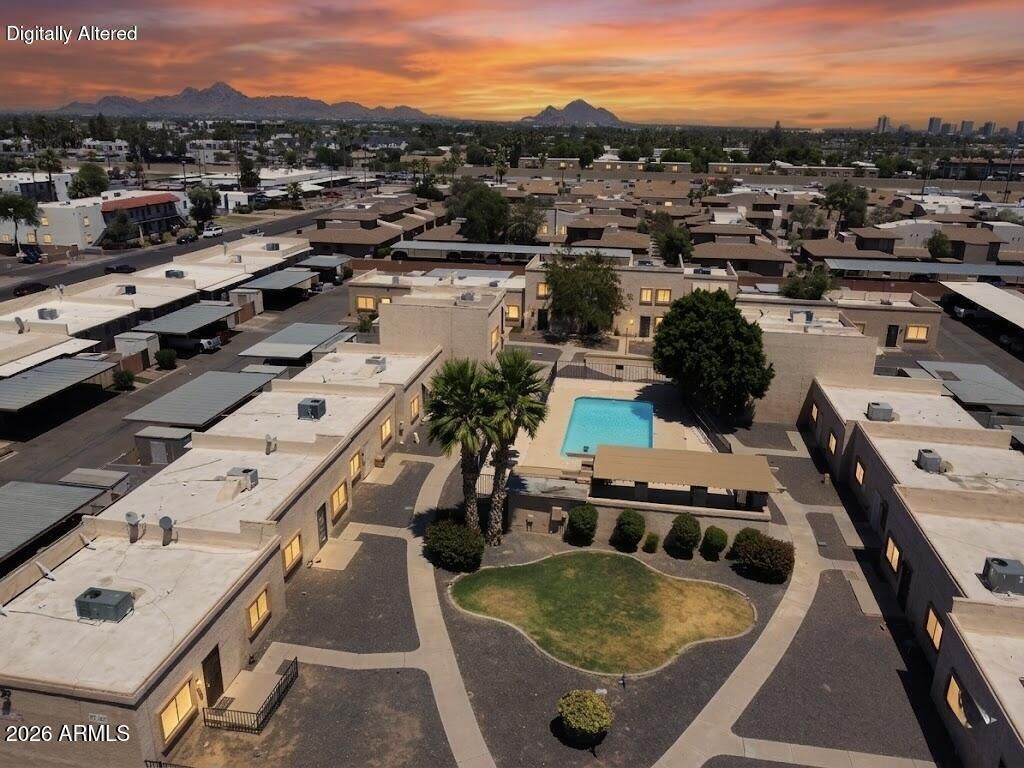
SUBDIVISIONCASITA MARIE TOWNHOUSES
SCHOOLPhoenix Union High School District
Property Description
Welcome home to a space designed for peace and comfort. From the moment you step onto the elegant tile floors of the sun-drenched living room, youll feel right at home. The heart of the house is the charming eat-in kitchen, where breakfast is served against a backdrop of beautiful wood cabinets and a stylish tile backsplash. New flooring. Retreat to a primary bedroom that prioritizes your comfort with soft carpeting and a spacious walk-in closet. Outside, your morning routine gets an upgrade on the serene, paver-lined patio. With a dedicated carport and plenty of storage, this home offers the low-maintenance lifestyle youve been dreaming of. A shoppers paradise! Youre just minutes away from Costco Business Center, Frys, Walmart, and the specialty finds at Lams Seafood Market.
Property Features
Property Type: Residential - Townhouse
Cooling: Ceiling Fan(s), Central Air
Fenced: Yes
Heating: Electric
Home Style: Ranch
Lot Size: 0.04 Acres
Roof Type: Built-Up
Stories: 1.0
Taxes: $272
Year Built: 1980
Feature Descriptions
Assoc. Fee Includes: Maintenance Exterior, Insurance, Sewer, Trash, Maintenance Grounds
Community Features: Transportation Svcs, Near Bus Stop
Days on Site: 45
Exterior: Storage
Exterior: Block, Wood Frame, Painted, Stucco
Fee HOA: 225/Monthly
Flooring: Carpet, Tile
HOA Y/N: Yes
Interior: Full Bth Master Bdrm, Eat-in Kitchen, Laminate Counters, High Speed Internet, 9+ Flat Ceilings, No Interior Steps
Laundry: Inside
Parking: Detached, Assigned Parking
Property Sub Type: Townhouse
Special View Info: City Lights
Water: Public
Local Schools
High School: Alhambra High School
Middle School: Granada Elementary School-East Campus
Elementary School: Granada Elementary School-East Campus
School District: Phoenix Union High School District
Listed By / Shown By
Listed By
Agency Name: My Home Group Real Estate
Agency Phone: 480-685-2760
Shown By
Agent Name: Melinda Muller
Agent Phone: (480) 980-5213
Agency Title: Arizona Best Real Estate

Estimate Your Payment
Estimated Payment
$ 538.45 per month $456.02 Principal & Interest $22.67 Property Tax $59.76 Homeowner's InsuranceChange Payment Information


“All information should be verified by the recipient and none is
guaranteed as accurate by ARMLS”
Privacy Policy / DMCA Notice / ADA Accessibility


This site is hosted, designed and copyright
© 1994 - 2026 by
Delta Media Group, Inc. -- Patent Pending --
4505 N 26th Drive | MLS# 7014266
This townhouse located at 4505 N 26th Drive, Phoenix, AZ 85017 is currently listed for sale with an asking price of $204,900. This property was built in 1980 and has 2 bedrooms with 896 sq. ft. N 26th Drive is located in the CASITA MARIE TOWNHOUSES subdivision within the Phoenix Union High School District school district. Search CASITA MARIE TOWNHOUSES real estate on mmuller.arizonabest.com today.