Melinda Muller
REALTOR®, CRS, CLHMS, CSP

BEDS3
BATHS
SQUARE FEET1,920
MLS#7032535
STATUSActive
PROPERTY TYPEResidential - Single Family
SUBDIVISIONPALMS PARKWAY 1
SCHOOLPhoenix Union High School District
Property Description
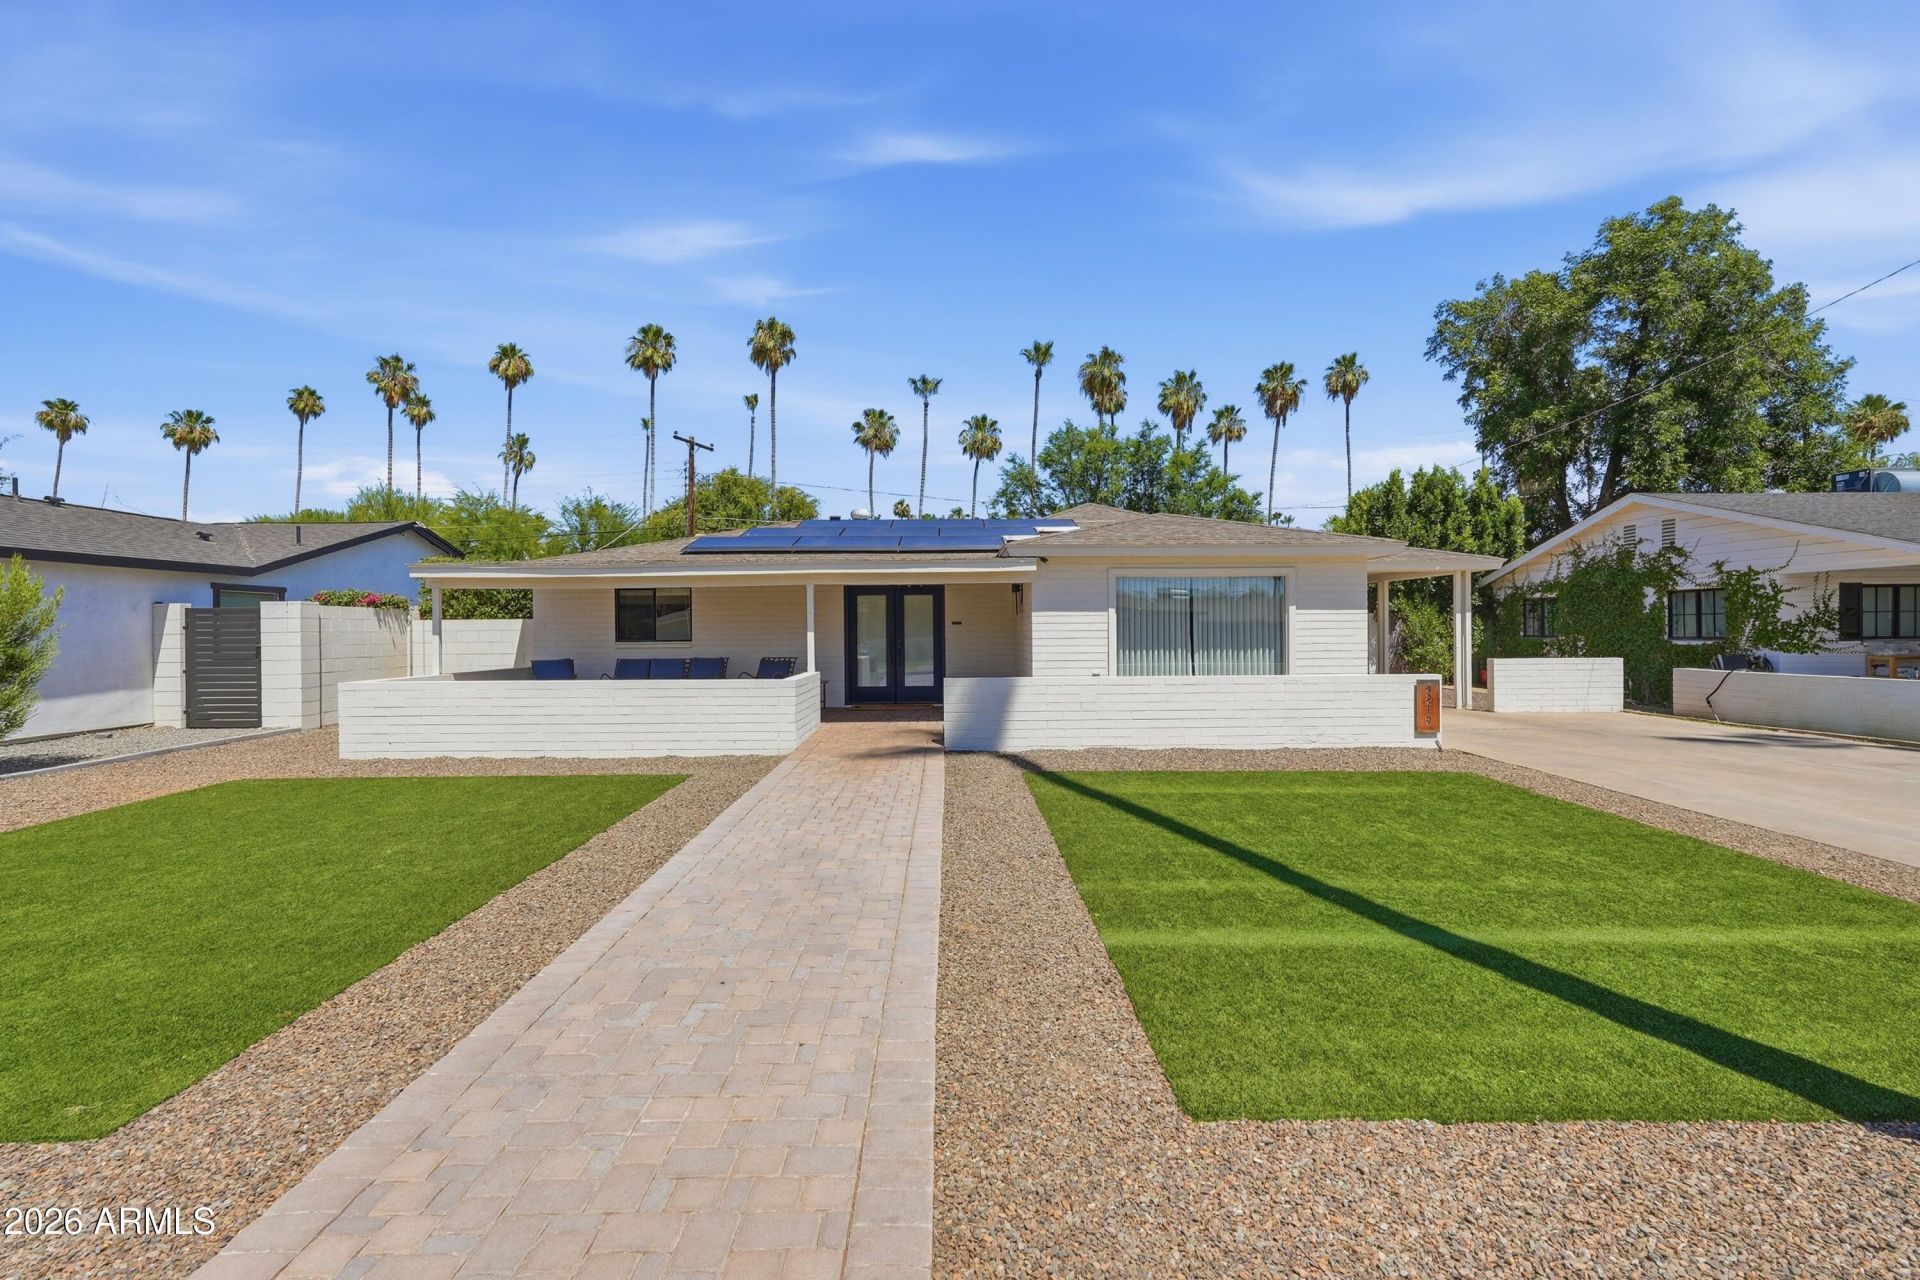
Amazing Arcadia Lite location on a palm lined family-friendly street. Inside you will find gorgeous real hardwood floors flowing through a bright, open layout perfect for entertaining. The primary suite is a true retreat, featuring beautifully designed custom closets and a double-sided gas fireplace between the bedroom and the spa-like bathroom. Outside, enjoy a private backyard oasis featuring premium artificial turf and an inline gas firepit, offering year-round lushness with low maintenance and minimal water usage. This turn-key home features fully owned Tesla solar panels and a dedicated EV charger. This beautiful home has everything.
Property Features
Property Type: Residential - Single Family
Cooling: Ceiling Fan(s), Central Air
Fenced: Yes
Fireplaces: 1
Heating: Natural Gas
Home Style: Ranch
Lot Size: 0.15 Acres
Roof Type: Composition
Stories: 1.0
Taxes: $4,444
Year Built: 1953
Feature Descriptions
Assoc. Fee Includes: No Fees
Days on Site: 2
Exterior: Block, Wood Frame, Painted
Fireplace: Master Bedroom, Two Way Fireplace, Gas
Flooring: Tile, Wood
Interior: Full Bth Master Bdrm, Separate Shwr & Tub, 2 Master Baths, Breakfast Bar, Pantry, Kitchen Island, Granite Counters
Laundry: Inside
Parking: Electric Vehicle Charging Station(s)
Property Sub Type: Single Family Residence
Water: Public
Local Schools
High School: Camelback High School
Middle School: Biltmore Preparatory Academy
Elementary School: Biltmore Preparatory Academy
School District: Phoenix Union High School District
Listed By / Shown By
Listed By
Agency Name: Phoenix Property Group
Agency Phone: 602-374-2302
Shown By
Agent Name: Melinda Muller
Agent Phone: (480) 980-5213
Agency Title: Arizona Best Real Estate

Estimate Your Payment
Estimated Payment
$ 2,822.12 per month $2,167.70 Principal & Interest $370.33 Property Tax $284.08 Homeowner's InsuranceChange Payment Information


“All information should be verified by the recipient and none is
guaranteed as accurate by ARMLS”
Privacy Policy / DMCA Notice / ADA Accessibility


This site is hosted, designed and copyright
© 1994 - 2026 by
Delta Media Group, Inc. -- Patent Pending --
4219 N 34th Place | MLS# 7032535
This single family home located at 4219 N 34th Place, Phoenix, AZ 85018 is currently listed for sale with an asking price of $974,000. This property was built in 1953 and has 3 bedrooms with 1920 sq. ft. N 34th Place is located in the PALMS PARKWAY 1 subdivision within the Phoenix Union High School District school district. Search PALMS PARKWAY 1 real estate on mmuller.arizonabest.com today.