Melinda Muller
REALTOR®, CRS, CLHMS, CSP

BEDS4
BATHS3
SQUARE FEET2,030
MLS#7075948
STATUSActive
PROPERTY TYPEResidential - Single Family
SUBDIVISIONRancho Ventura Tr 11
SCHOOLScottsdale Unified District
Property Description
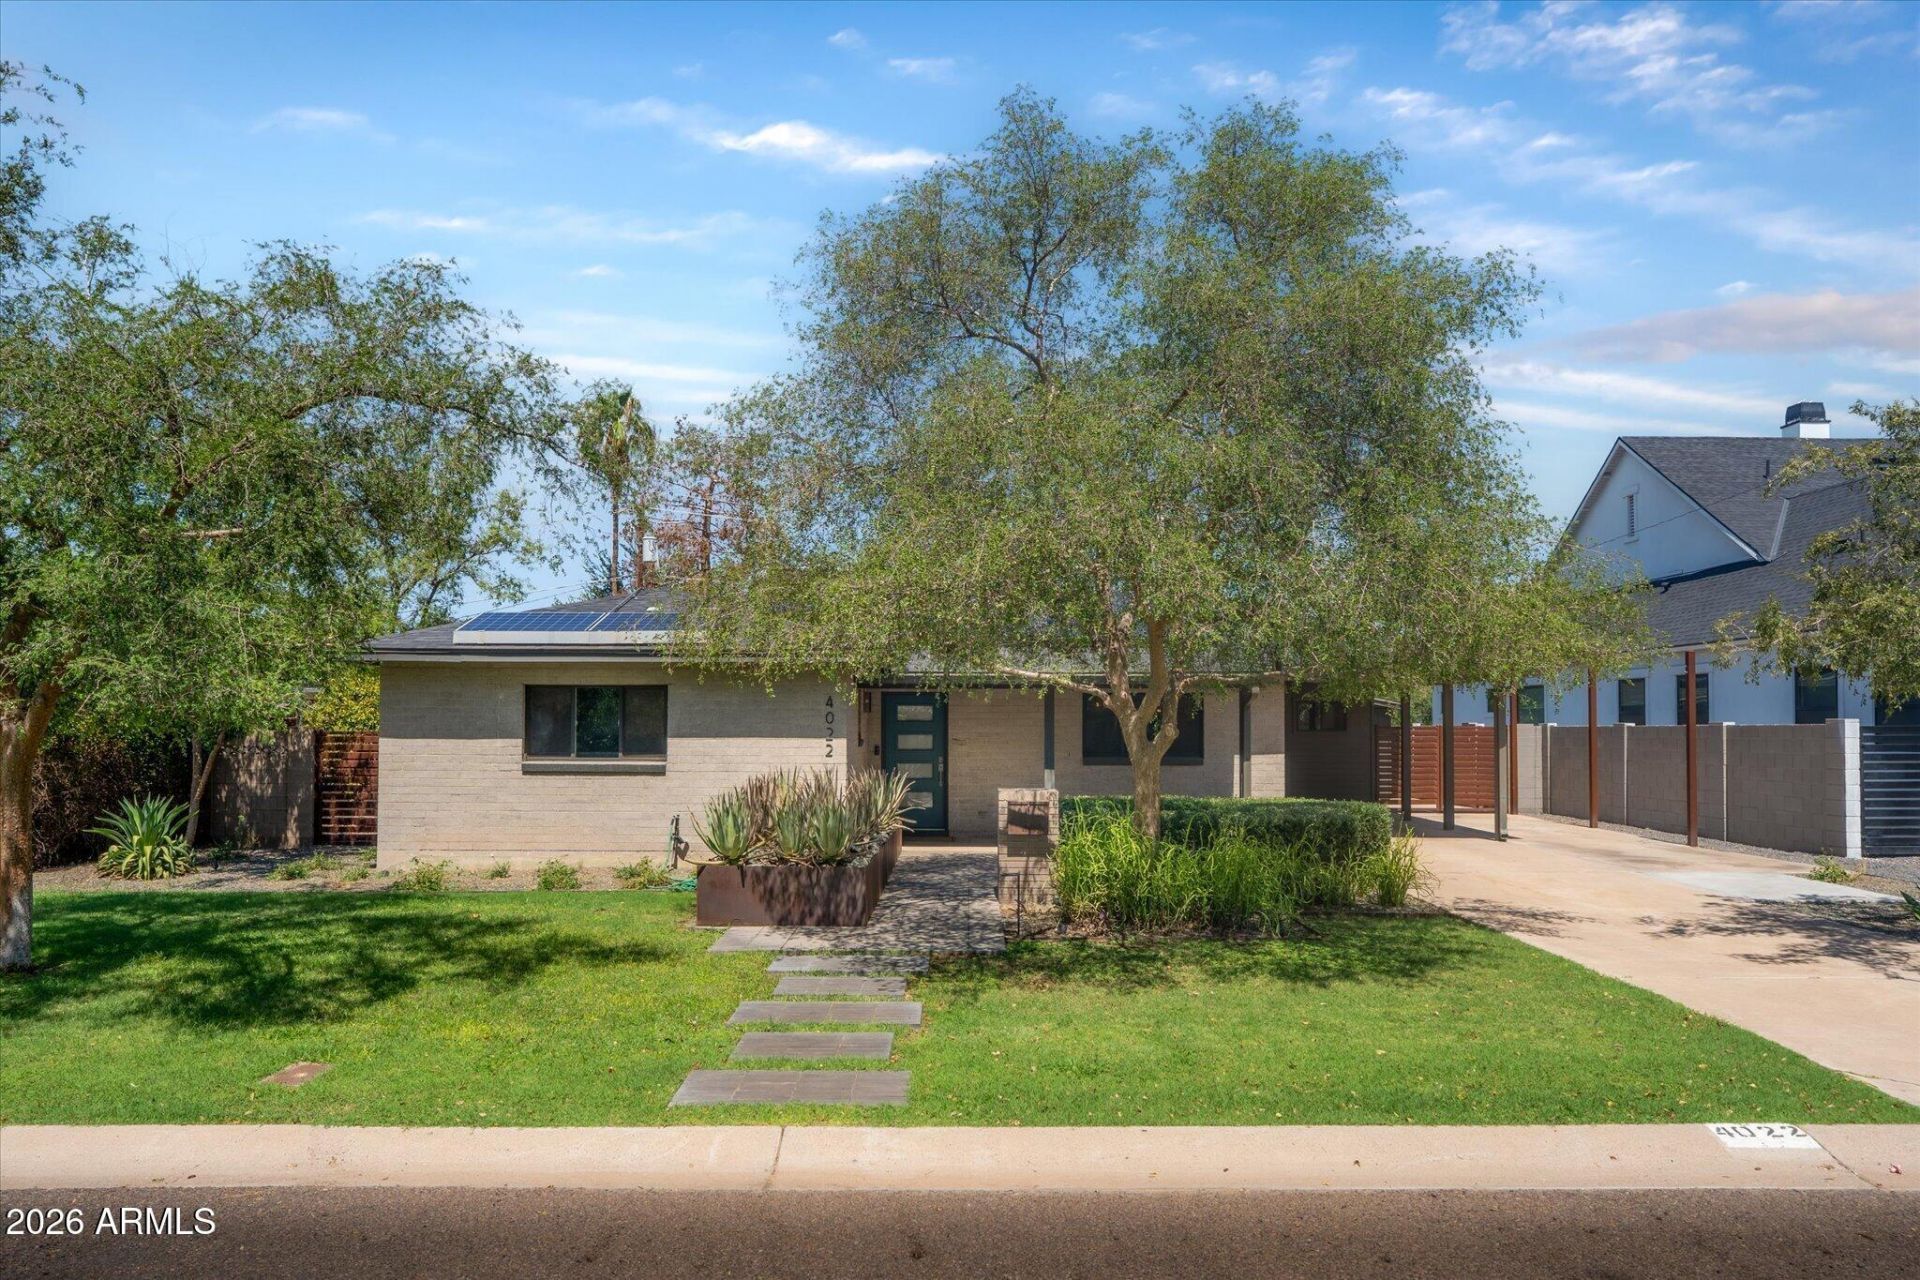
Situated in the highly desirable Arcadia Lite neighborhood, this tastefully renovated 4-bedroom, 3-bathroom home blends modern luxury with effortless living. The thoughtfully designed layout features three bedrooms on the west wing, ideal for family, guests, or a home office, including an en-suite bath. At the center of the home, an expansive living and dining area opens seamlessly to a cooks kitchen outfitted with a premium gas range, custom cabinetry, and designer fixtures. The primary wing serves as a private retreat, complete with a custom walk-through closet and a spa-inspired bath featuring a walk-in shower and soaking tub. Outside, an entertainers paradise awaits with a custom steel fire feature, dynamic accent light wall, and a resort pool with a baja shelf and deck jets.
Property Features
Property Type: Residential - Single Family
Cooling: Ceiling Fan(s), Central Air
Fenced: Yes
Heating: Forced Air
Lot Size: 0.22 Acres
Roof Type: Composition
Stories: 1.0
Taxes: $2,632
Year Built: 1952
Feature Descriptions
Assoc. Fee Includes: No Fees
Days on Site: 1
Exterior: Block, Painted
Interior: Full Bth Master Bdrm, Separate Shwr & Tub, Kitchen Island, Walk-in Pantry, Quartz Countertops
Laundry: Inside
Pool: Outdoor
Property Sub Type: Single Family Residence
Swimming Pool: Yes
Water: Public
Local Schools
High School: Arcadia High School
Middle School: Ingleside Middle School
Elementary School: Tavan Elementary School
School District: Scottsdale Unified District
Listed By / Shown By
Listed By
Agency Name: H2 Realty
Agency Phone: 602-680-8244
Shown By
Agent Name: Melinda Muller
Agent Phone: (480) 980-5213
Agency Title: Arizona Best Real Estate

Estimate Your Payment
Estimated Payment
$ 2,610.70 per month $2,114.29 Principal & Interest $219.33 Property Tax $277.08 Homeowner's InsuranceChange Payment Information


“All information should be verified by the recipient and none is
guaranteed as accurate by ARMLS”
Privacy Policy / DMCA Notice / ADA Accessibility


This site is hosted, designed and copyright
© 1994 - 2026 by
Delta Media Group, Inc. -- Patent Pending --
4022 E Avalon Drive | MLS# 7075948
This single family home located at 4022 E Avalon Drive, Phoenix, AZ 85018 is currently listed for sale with an asking price of $950,000. This property was built in 1952 and has 4 bedrooms with 2030 sq. ft. E Avalon Drive is located in the Rancho Ventura Tr 11 subdivision within the Scottsdale Unified District school district. Search Rancho Ventura Tr 11 real estate on mmuller.arizonabest.com today.