Melinda Muller
REALTOR®, CRS, CLHMS, CSP

BEDS3
BATHS2
MLS#7091576
STATUSUnder Contract-Backups
PROPERTY TYPEResidential - Single Family
SUBDIVISIONWESTWOOD ESTATES PLAT 2
SCHOOLPhoenix Union High School District
Property Description
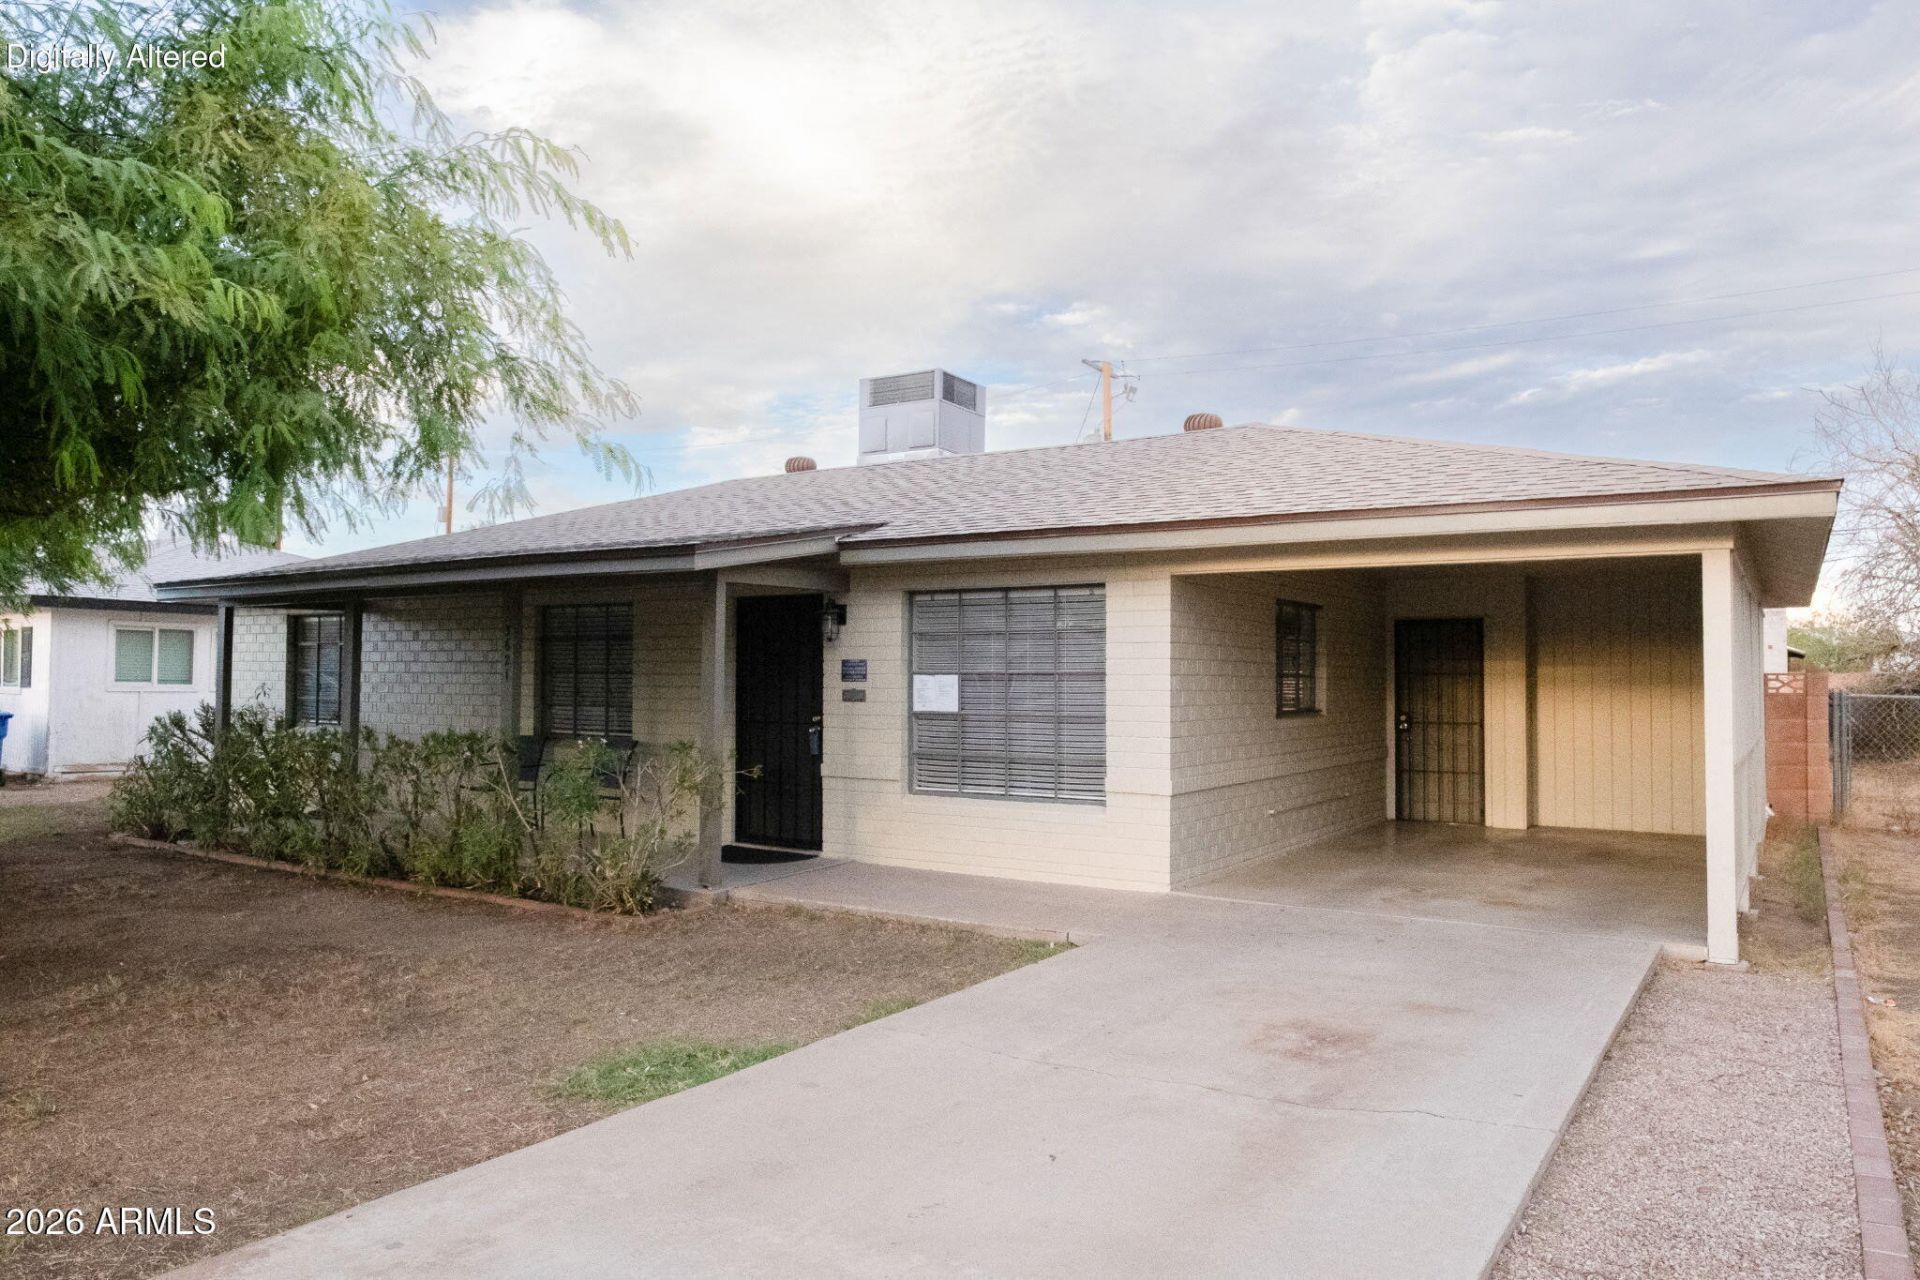
Priced to sell! This restored 3 bedroom, 1.5 bath Mid-Century Modern home has a NEW ROOF AND NEW HVAC SYSTEM. The kitchen features period wood cabinetry and gorgeous zinc counters, which are typically found in high-end homes. The living room coved ceilings are emblematic of this post-WWII era. Modern conveniences include recessed lighting and 20 inch tile throughout. This property is listed as a Contributor to the Westwood Village and Estates Historic District, which could lead to property tax savings for owner-occupants. Updated plumbing & electrical systems. 2 beautiful mesquite trees shade the front yard. Front and rear landscape watering system. Huge back yard.This home is move-in ready and absolutely beautiful. Owner/Broker.
Property Features
Property Type: Residential - Single Family
Cooling: Ceiling Fan(s), Central Air, Programmable Thmstat
Fenced: Yes
Heating: Natural Gas, Forced Air
Home Style: Ranch, See Remarks, Mid-Century Modern
Lot Size: 0.17 Acres
Roof Type: Composition
Stories: 1.0
Taxes: $1,324
Year Built: 1950
Feature Descriptions
Assoc. Fee Includes: No Fees
Community Features: Historic District
Days on Site: 12
Exterior: Brick, Blown Cellulose, ICAT Recessed Lighting, Paint
Exterior: Storage
Flooring: Tile
Interior: Eat-in Kitchen, No Interior Steps
Laundry: Washer Hookup, Gas Dryer Hookup
Parking: Rear Vehicle Entry, Attached Carport
Property Sub Type: Single Family Residence
Sewer: Public Sewer, Sewer-In & Connected
Utilities: Natural Gas Connected
Water: Public
Local Schools
High School: Central High School
Middle School: Alhambra Traditional School
School District: Phoenix Union High School District
Listed By / Shown By
Listed By
Agency Name: Taliverde Properties
Agency Phone: 602-339-8282
Shown By
Agent Name: Melinda Muller
Agent Phone: (480) 980-5213
Agency Title: Arizona Best Real Estate

Estimate Your Payment
Estimated Payment
$ 1,016.29 per month $800.98 Principal & Interest $110.33 Property Tax $104.97 Homeowner's InsuranceChange Payment Information


“All information should be verified by the recipient and none is
guaranteed as accurate by ARMLS”
Privacy Policy / DMCA Notice / ADA Accessibility


This site is hosted, designed and copyright
© 1994 - 2026 by
Delta Media Group, Inc. -- Patent Pending --
3621 N 21st Drive | MLS# 7091576
This single family home located at 3621 N 21st Drive, Phoenix, AZ 85015 is currently listed for sale with an asking price of $359,900. This property was built in 1950 and has 3 bedrooms. N 21st Drive is located in the WESTWOOD ESTATES PLAT 2 subdivision within the Phoenix Union High School District school district. Search WESTWOOD ESTATES PLAT 2 real estate on mmuller.arizonabest.com today.