Melinda Muller
REALTOR®, CRS, CLHMS, CSP

BEDS3
BATHS3
SQUARE FEET2,096
MLS#7023664
STATUSActive
PROPERTY TYPEResidential - Single Family
SUBDIVISIONTATUM RANCH
SCHOOLCave Creek Unified District
Property Description
PAID SOLAR! Beautiful 3-bedroom home in the highly desirable Tatum Ranch community of Cave Creek! This popular Maracay floor plan features a spacious and functional layout with the primary suite conveniently located downstairs--perfect for comfort and privacy. Step inside to soaring ceilings and a bright, open feel, with formal living and dining areas that flow seamlessly into the spacious kitchen and inviting family room, complete with a built-in media niche--ideal for everyday living and entertaining.Upstairs offers two generously sized bedrooms, including one with a versatile play area or additional storage space--perfect for growing families or flexible use. A loft/office area provides the ideal space for working from home or a cozy retreat.Enjoy Arizona living at its best!
Property Features
Property Type: Residential - Single Family
Cooling: Ceiling Fan(s), Central Air
Fenced: Yes
Garage: 2
Heating: Natural Gas
Home Style: Santa Barbara/Tuscan
Lot Size: 0.14 Acres
Roof Type: Tile
Stories: 2.0
Taxes: $2,176
Year Built: 1996
Feature Descriptions
Assoc. Fee Includes: Maintenance Grounds
Days on Site: 56
Exterior: Wood Frame, Painted, Stucco
Fee HOA: 107/Quarterly
Flooring: Tile, Wood
HOA Y/N: Yes
Interior: Full Bth Master Bdrm, Separate Shwr & Tub, Double Vanity, Eat-in Kitchen, Breakfast Bar, Kitchen Island, Laminate Counters, High Speed Internet, Master Downstairs, Vaulted Ceiling(s)
Laundry: Washer Hookup, Inside
Parking: Garage Door Opener, Separate Strge Area
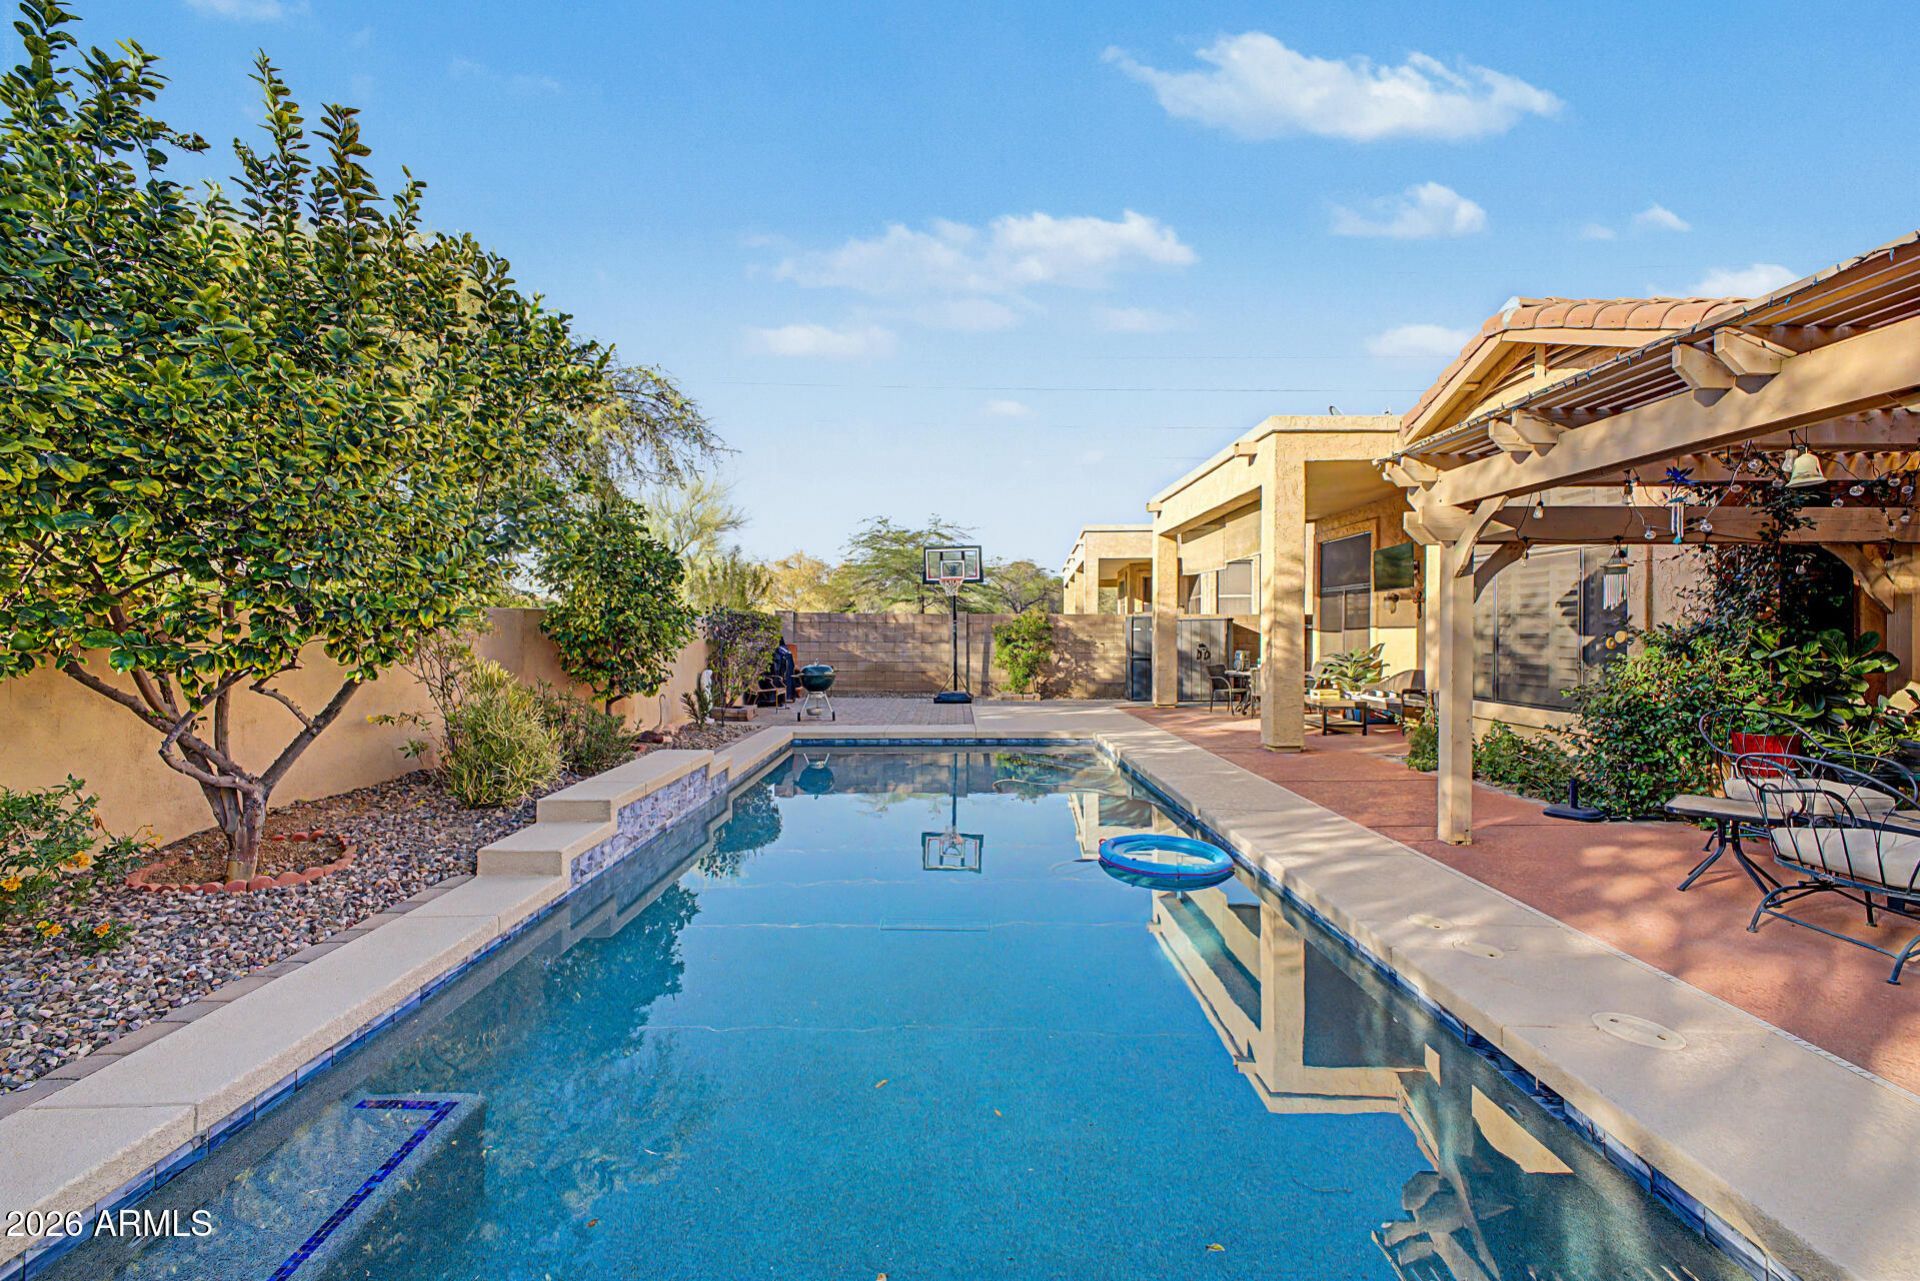
Pool: Play Pool, Variable Speed Pump
Property Sub Type: Single Family Residence
Swimming Pool: Yes
Water: Public
Local Schools
High School: Cactus Shadows High School
Middle School: Sonoran Trails Middle School
Elementary School: Desert Willow Elementary School
School District: Cave Creek Unified District
Listed By / Shown By
Listed By
Agency Name: Real Broker
Agency Phone: 602-755-3415
Shown By
Agent Name: Melinda Muller
Agent Phone: (480) 980-5213
Agency Title: Arizona Best Real Estate

Estimate Your Payment
Estimated Payment
$ 1,910.67 per month $1,528.96 Principal & Interest $181.33 Property Tax $200.38 Homeowner's InsuranceChange Payment Information


“All information should be verified by the recipient and none is
guaranteed as accurate by ARMLS”
Privacy Policy / DMCA Notice / ADA Accessibility


This site is hosted, designed and copyright
© 1994 - 2026 by
Delta Media Group, Inc. -- Patent Pending --
31030 N 41st Place | MLS# 7023664
This single family home located at 31030 N 41st Place, Cave Creek, AZ 85331 is currently listed for sale with an asking price of $687,000. This property was built in 1996 and has 3 bedrooms with 2096 sq. ft. N 41st Place is located in the TATUM RANCH subdivision within the Cave Creek Unified District school district. Search TATUM RANCH real estate on mmuller.arizonabest.com today.