Melinda Muller
REALTOR®, CRS, CLHMS, CSP

BEDS2
BATHS2
SQUARE FEET1,588
MLS#7075418
STATUSActive
PROPERTY TYPEResidential - Single Family
SUBDIVISIONTATUM RANCH PARCEL 12 UNIT 2
SCHOOLCave Creek Unified District
Property Description
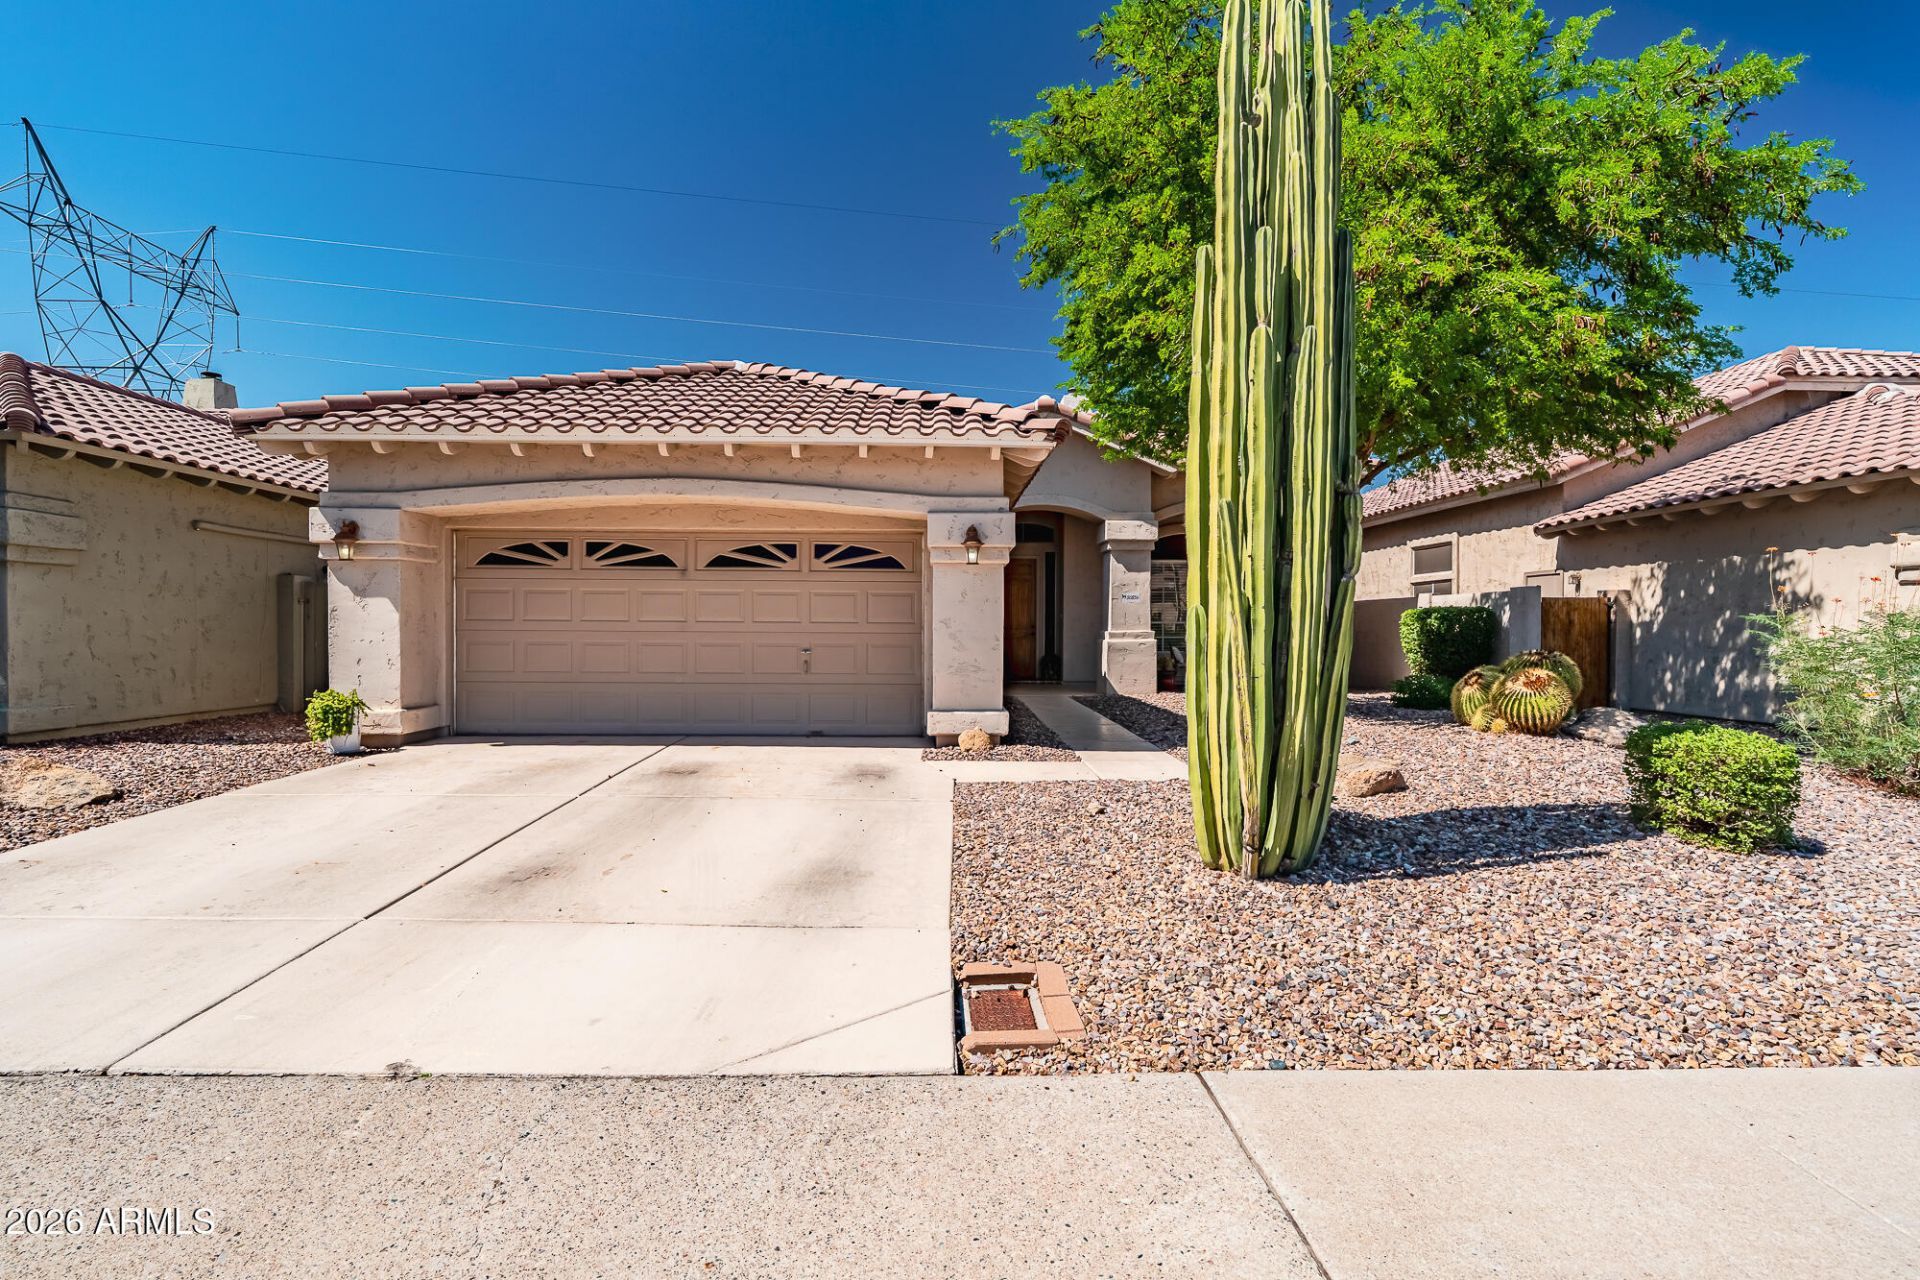
Move-In Ready Gem Near Cave Creek & Scottsdale!Welcome home to this beautifully updated single-level with an open floor plan made for easy living. Wood-look tile flows throughout every room--no carpet anywhere! Cozy up to the double-sided gas fireplace connecting the dining and living rooms. The remodeled kitchen shines with stainless steel appliances, sleek counters, and plenty of cabinet space, perfect for entertaining. Both bathrooms have been tastefully updated with modern finishes. Enjoy peaceful, private views backing to a natural wash. Just minutes from Cave Creeks shops, trails, and restaurants, with easy access to Scottsdales dining, golf, and nightlife. This one checks every box!
Property Features
Property Type: Residential - Single Family
Cooling: Ceiling Fan(s), Central Air, Programmable Thmstat
Fenced: Yes
Fireplaces: 1
Garage: 2
Heating: Electric
Home Style: Ranch
Lot Size: 0.13 Acres
Roof Type: Tile
Stories: 1.0
Taxes: $1,322
Year Built: 1991
Feature Descriptions
Assoc. Fee Includes: Maintenance Grounds
Community Features: Playground, Biking/Walking Path
Exterior: Wood Frame, Painted, Stucco
Exterior: Private Yard, Built-in Barbecue
Fee HOA: 107/Quarterly
Fireplace: Living Room, Two Way Fireplace
Flooring: Tile
HOA Y/N: Yes
Interior: Full Bth Master Bdrm, Separate Shwr & Tub, Double Vanity, Eat-in Kitchen, Pantry, Laminate Counters, High Speed Internet, Vaulted Ceiling(s)
Laundry: Inside
Parking: Garage Door Opener, Direct Access
Property Sub Type: Single Family Residence
Sewer: Sewer-In & Connected
Water: Public
Local Schools
High School: Cactus Shadows High School
Middle School: Sonoran Trails Middle School
Elementary School: Desert Willow Elementary School
School District: Cave Creek Unified District
Listed By / Shown By
Listed By
Agency Name: Citiea
Agency Phone: 480-870-3119
Shown By
Agent Name: Melinda Muller
Agent Phone: (480) 980-5213
Agency Title: Arizona Best Real Estate

Estimate Your Payment
Estimated Payment
$ 1,494.64 per month $1,224.06 Principal & Interest $110.17 Property Tax $160.42 Homeowner's InsuranceChange Payment Information


“All information should be verified by the recipient and none is
guaranteed as accurate by ARMLS”
Privacy Policy / DMCA Notice / ADA Accessibility


This site is hosted, designed and copyright
© 1994 - 2026 by
Delta Media Group, Inc. -- Patent Pending --
30856 N 42nd Place | MLS# 7075418
This single family home located at 30856 N 42nd Place, Cave Creek, AZ 85331 is currently listed for sale with an asking price of $550,000. This property was built in 1991 and has 2 bedrooms with 1588 sq. ft. N 42nd Place is located in the TATUM RANCH PARCEL 12 UNIT 2 subdivision within the Cave Creek Unified District school district. Search TATUM RANCH PARCEL 12 UNIT 2 real estate on mmuller.arizonabest.com today.