Melinda Muller
REALTOR®, CRS, CLHMS, CSP

BEDS5
BATHS
SQUARE FEET3,337
MLS#7032904
STATUSActive
PROPERTY TYPEResidential - Single Family
SUBDIVISIONWillo- Broadmoor
SCHOOLPhoenix Union High School District
Property Description
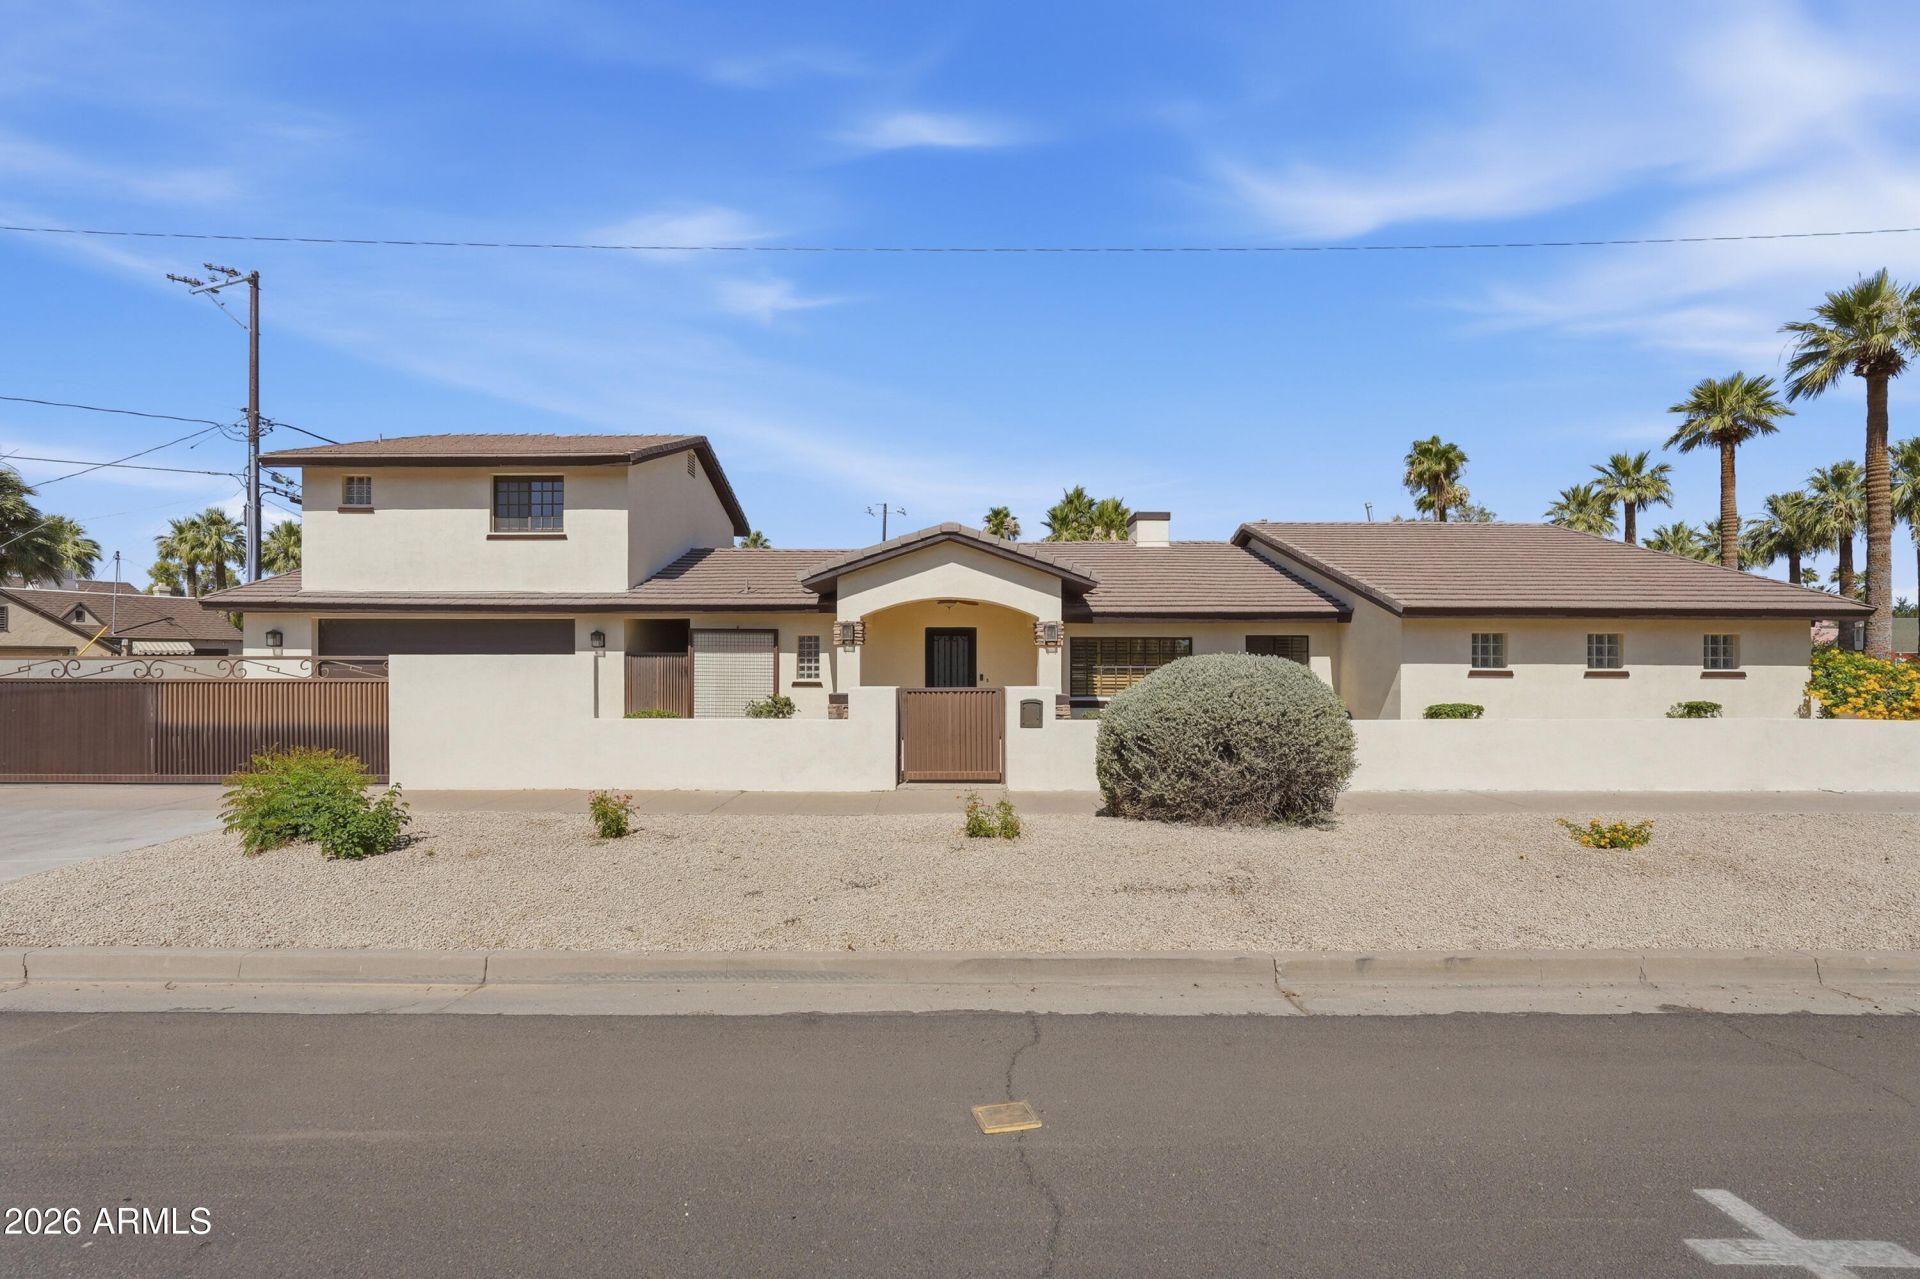
Amazing opportunity to own over 3,300 square feet of living space in the highly desirable Willo historic district. The main house spans 2,703 sq ft and features 3 bedrooms, 3 bathrooms, and a versatile den, all conveniently located on the ground level with zero steps. Above the 2 car garage, a fully equipped 634 sq ft apartment offers 1 bedroom, 1 bathroom, and a full kitchen, the perfect setup for multi-generational living or an income-producing property. Built for hosting, the home boasts an open-layout living area complete with a dedicated bar. Outside, low-maintenance landscaping makes upkeep a breeze. The backyard is a private oasis featuring a heated and chilled pool, built-in gas grill, and a gas fire pit to make year-round entertaining effortless. Fully fenced and gated property. Fully fenced and gated for ultimate privacy and security, this is a rare opportunity to own a one-of-a-kind property in Willo.
Property Features
Property Type: Residential - Single Family
Cooling: Central Air
Fenced: Yes
Fireplaces: 2
Garage: 2
Heating: Natural Gas
Lot Size: 0.21 Acres
Roof Type: Tile
Stories: 2.0
Taxes: $10,365
Year Built: 1950
Feature Descriptions
Assoc. Fee Includes: No Fees
Community Features: Biking/Walking Path
Exterior: Wood Frame, Painted, Stucco
Exterior: Built-in Barbecue
Fireplace: Wood Burning
Flooring: Tile, Wood
Interior: Full Bth Master Bdrm, Separate Shwr & Tub, Double Vanity, Granite Counters
Parking: Gated
Pool: Heated, Outdoor
Property Sub Type: Single Family Residence
Swimming Pool: Yes
Water: Public
Local Schools
High School: Central High School
Middle School: Kenilworth Elementary School
Elementary School: Kenilworth Elementary School
School District: Phoenix Union High School District
Listed By / Shown By
Listed By
Agency Name: Phoenix Property Group
Agency Phone: 602-374-2302
Shown By
Agent Name: Melinda Muller
Agent Phone: (480) 980-5213
Agency Title: Arizona Best Real Estate

Estimate Your Payment
Estimated Payment
$ 4,614.43 per month $3,316.09 Principal & Interest $863.75 Property Tax $434.58 Homeowner's InsuranceChange Payment Information


“All information should be verified by the recipient and none is
guaranteed as accurate by ARMLS”
Privacy Policy / DMCA Notice / ADA Accessibility


This site is hosted, designed and copyright
© 1994 - 2026 by
Delta Media Group, Inc. -- Patent Pending --
301 W Cypress Street | MLS# 7032904
This single family home located at 301 W Cypress Street, Phoenix, AZ 85003 is currently listed for sale with an asking price of $1,490,000. This property was built in 1950 and has 5 bedrooms with 3337 sq. ft. W Cypress Street is located in the Willo- Broadmoor subdivision within the Phoenix Union High School District school district. Search Willo- Broadmoor real estate on mmuller.arizonabest.com today.