Melinda Muller
REALTOR®, CRS, CLHMS, CSP

BEDS3
BATHS2
MLS#7084385
STATUSActive
PROPERTY TYPEResidential - Single Family
SUBDIVISIONSTRATLAND ESTATES
SCHOOLHigley Unified School District
Property Description
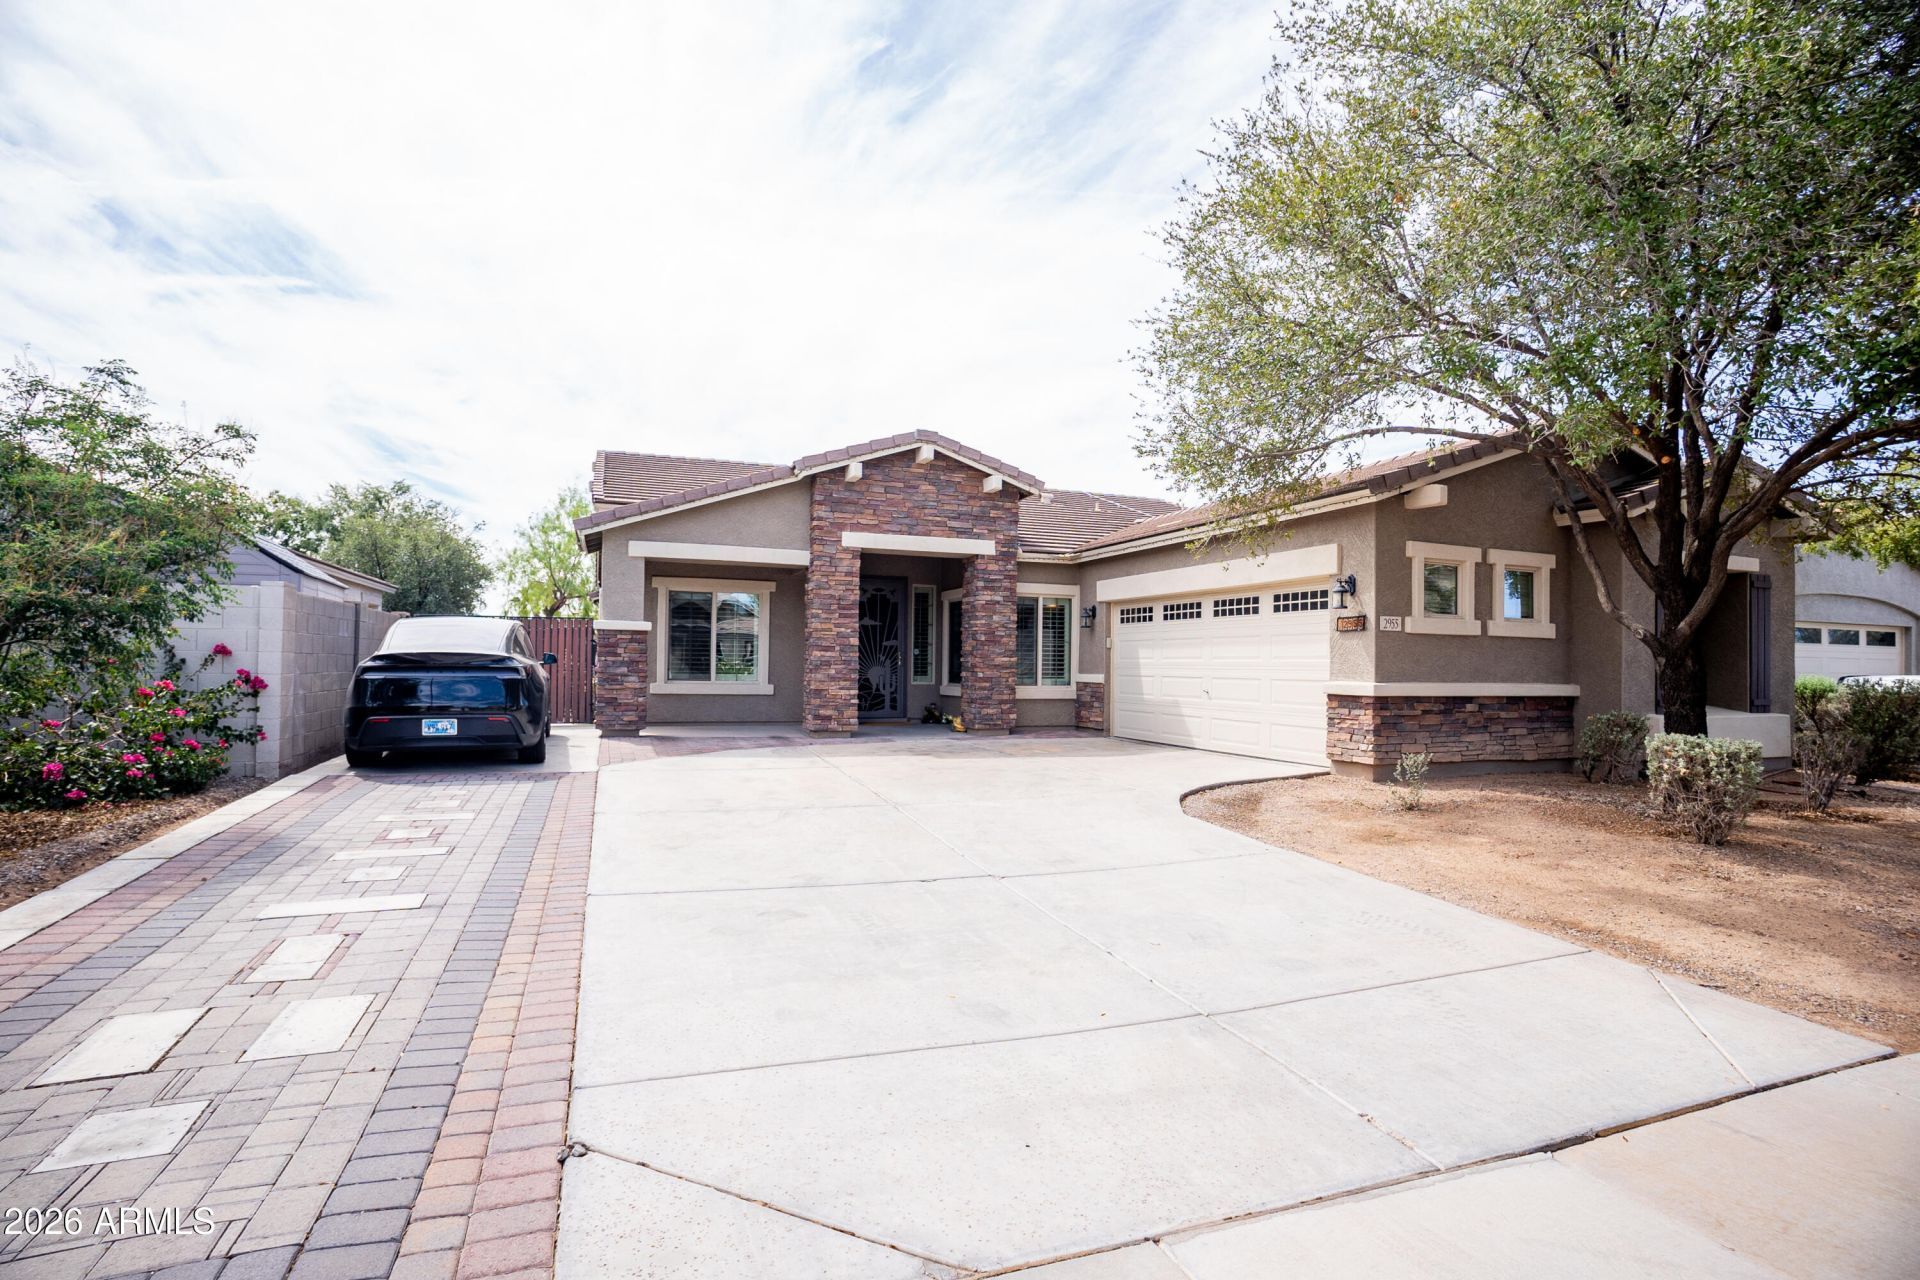
Welcome home! This beautifully upgraded 3-bedroom, 2-bath home offers 1,796 sq. ft. of comfortable living space plus a flexible den, perfect for a home office. The spacious living room opens effortlessly to the backyard through stunning accordion doors, creating the perfect space for entertaining. Enjoy a remodeled primary shower, paid-off solar, new Tesla Powerwall, Level 2 EV charger connection, new A/C and furnace, tankless water heater, water softener, reverse osmosis system, and tile throughout. Relax on the extended, shaded patio or gather fresh eggs from your backyard chicken coop. Beautiful landscaping and a convenient location near new shopping and all Gilbert has to offer make this home a must-see!
Property Features
Property Type: Residential - Single Family
Cooling: Central Air
Fenced: Yes
Garage: 2
Heating: Natural Gas
Lot Size: 0.19 Acres
Roof Type: Tile
Stories: 1.0
Taxes: $2,190
Year Built: 2011
Feature Descriptions
Assoc. Fee Includes: Maintenance Grounds
Community Features: Lake
Exterior: Wood Frame, Stucco
Fee HOA: 350/Quarterly
HOA Y/N: Yes
Interior: Full Bth Master Bdrm, Separate Shwr & Tub, Double Vanity, Breakfast Bar, Pantry, Kitchen Island, High Speed Internet, 9+ Flat Ceilings
Laundry: Washer Hookup, Inside
Parking: Tandem
Property Sub Type: Single Family Residence
Sewer: Public Sewer
Special View Info: Mountain(s)
Water: Public
Local Schools
High School: Higley High School
Middle School: Sossaman Middle School
Elementary School: San Tan Elementary
School District: Higley Unified School District
Listed By / Shown By
Listed By
Agency Name: Compass
Agency Phone: 480-776-1555
Shown By
Agent Name: Melinda Muller
Agent Phone: (480) 980-5213
Agency Title: Arizona Best Real Estate

Estimate Your Payment
Estimated Payment
$ 1,818.70 per month $1,446.62 Principal & Interest $182.50 Property Tax $189.58 Homeowner's InsuranceChange Payment Information


“All information should be verified by the recipient and none is
guaranteed as accurate by ARMLS”
Privacy Policy / DMCA Notice / ADA Accessibility


This site is hosted, designed and copyright
© 1994 - 2026 by
Delta Media Group, Inc. -- Patent Pending --
2955 E Santa Fe Lane | MLS# 7084385
This single family home located at 2955 E Santa Fe Lane, Gilbert, AZ 85297 is currently listed for sale with an asking price of $650,000. This property was built in 2011 and has 3 bedrooms. E Santa Fe Lane is located in the STRATLAND ESTATES subdivision within the Higley Unified School District school district. Search STRATLAND ESTATES real estate on mmuller.arizonabest.com today.