Melinda Muller
REALTOR®, CRS, CLHMS, CSP

BEDS4
BATHS3
SQUARE FEET3,433
MLS#7075564
STATUSActive
PROPERTY TYPEResidential - Single Family
SUBDIVISIONSHAMROCK ESTATES PHASE 2B
SCHOOLChandler Unified District #80
Property Description
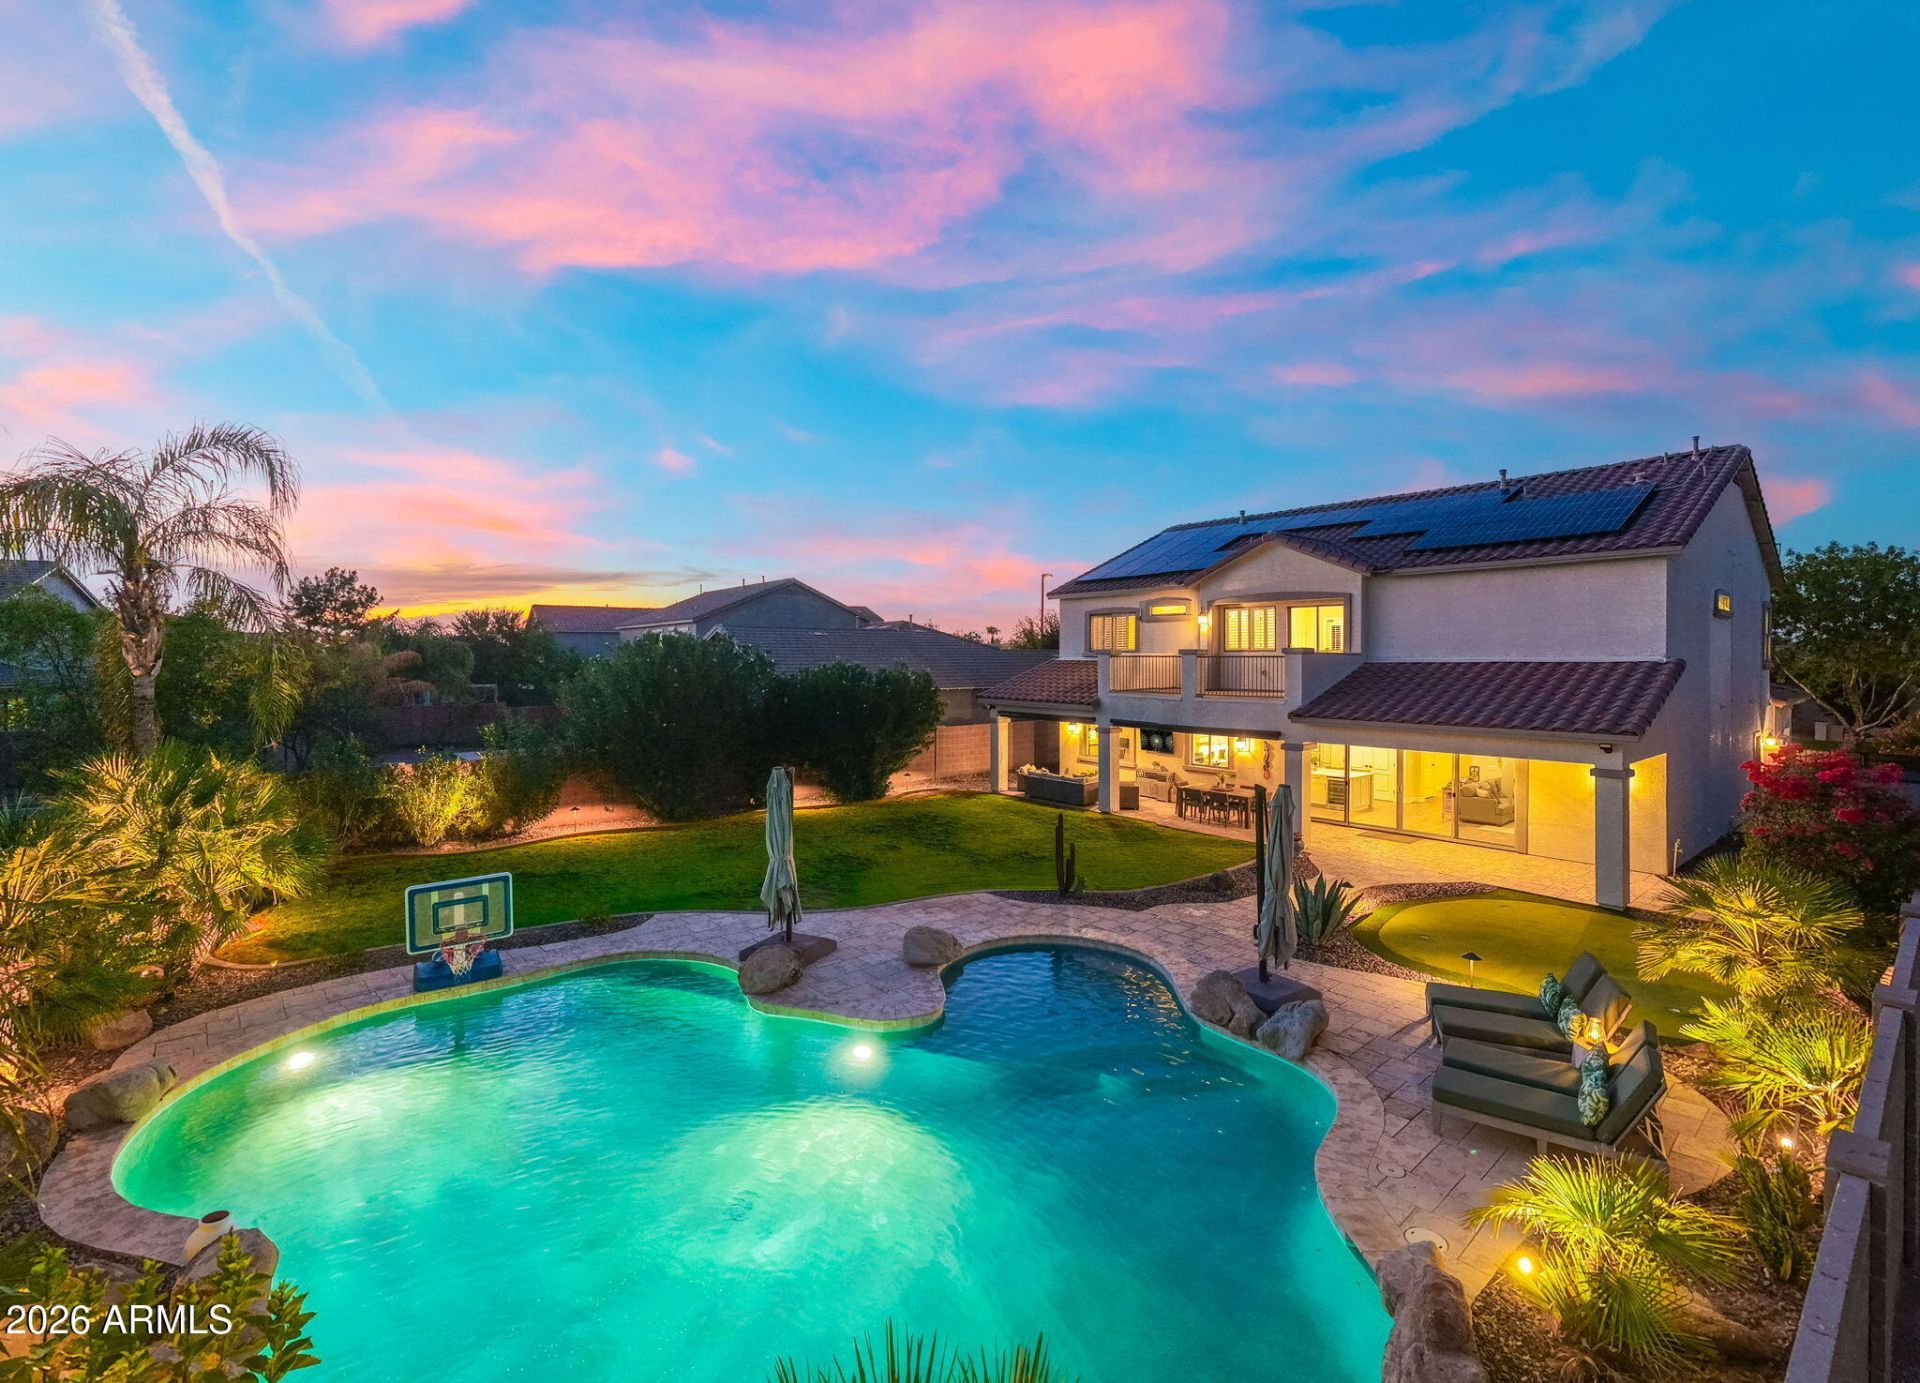
Gorgeously updated home, ideally situated on a quiet street in Shamrock Estates w/ expansive 1/4 acre lot - plenty of room to relax, entertain, & enjoy AZ living. 4 bedrooms, 2.5 bathrooms + bonus room, office & loft. 3 car garage. Kitchen underwent complete remodel in 21/22: custom cabinetry, stainless appliances w/ triple ovens, wine refrigerator, farm sink, 10 ft island w/ storage, pantry, quartz counters & 16ft slider providing open views of backyard & sought after inside/outside living. Expansive primary suite w/ full bathroom remodel in 2026 w/ walk-in tile shower & no glass for easy maintenance, walk-in closet w/ island. Backyard features covered patio spanning entire length of home, a heated and fenced XL salt water play pool w/ sizable Baja shelf, 4 hole putting green, & grass. Backyard is extremely private because of lush landscaping & single levels surrounding the home. Enjoy San Tan Mountain views out of every South facing window. Owned solar system. Sprinklers front & back & drip lines for plants, all on timers w/ zones. North/South exposure. Main floor laundry room was completely updated in 21/22 with custom cabinetry, counter overtop front load washer & dryer, farm sink, extra refrigerator inside. Main floor has inviting entry with double doors w/ heavy duty storm doors, tile plank flooring throughout installed in 2021, formal dining, office with closet & custom built knotty alder French doors owners had commissioned specially for the home. Large bonus room on main level with spacious closet, could become 5th bedroom if needed. Storage aplenty throughout entire home with owners having added 3 closet spaces during remodeling. Every light fixture, ceiling fan, can light, outlet, & door handle has been replaced in last 5 years. Interior & exterior of home painted in late 21. Extra wide driveway with pavers added on both sides for plenty of room for bigger vehicles. Paver walkway through side gate with paver pad for trash cans. Shed on side of the home. Window coverings include plantation shutters, woven Roman shades, & motorized shades. Two outside roller shades for covered patio. Walk to highly sought after CTA Freedom Elementary. Just south of Gilbert Regional Park, and walkable or a quick golf cart ride, to multiple restaurants just south of the home & grocery store less than 1 mile away.
Property Features
Property Type: Residential - Single Family
Cooling: Ceiling Fan(s), Central Air
Fenced: Yes
Garage: 3 car attached
Heating: Natural Gas, Forced Air
Lot Size: 0.24 Acres
Roof Type: Tile
Stories: 2.0
Taxes: $3,049
Year Built: 2008
Feature Descriptions
Assoc. Fee Includes: Maintenance Grounds
Community Features: Playground, Biking/Walking Path
Exterior: Balcony
Exterior: Wood Frame, Painted, Stucco
Fee HOA: 315.8/Quarterly
Flooring: Carpet, Tile
HOA Y/N: Yes
Interior: Double Vanity, Eat-in Kitchen, Pantry, Kitchen Island, Quartz Countertops, Upstairs, 9+ Flat Ceilings
Laundry: Inside
Parking: Tandem, Garage Door Opener, Attchd Gar Cabinets, Direct Access, Attached Garage, Off Street
Pool: Fenced, Heated, Play Pool, Variable Speed Pump, Outdoor
Property Sub Type: Single Family Residence
Special View Info: Mountain(s)
Swimming Pool: Yes
Water: Public
Room Sizes
Primary Bedroom: 21 X 16 Level - Upper
Bedroom 2: 15 X 12 Level - Upper
Bedroom 3: 12 X 10 Level - Upper
Bedroom 4: 11 X 10 Level - Upper
Bonus Room: 17 X 17 Level - Main
Office: 12 X 9 Level - Main
Loft: 16 X 15 Level - Upper
Living Room: 16 X 15 Level - Main
Dining Room: 20 X 13 Level - Main
Kitchen: 16 X 14 Level - Main
Local Schools
High School: Dr. Camille Casteel High School
Elementary School: Chandler Traditional Academy - Freedom
School District: Chandler Unified District #80
Listed By / Shown By
Listed By
Agency Name: White Grape Homes
Agency Phone: 503-351-8582
Shown By
Agent Name: Melinda Muller
Agent Phone: (480) 980-5213
Agency Title: Arizona Best Real Estate

Estimate Your Payment
Estimated Payment
$ 2,441.56 per month $1,934.02 Principal & Interest $254.08 Property Tax $253.46 Homeowner's InsuranceChange Payment Information


“All information should be verified by the recipient and none is
guaranteed as accurate by ARMLS”
Privacy Policy / DMCA Notice / ADA Accessibility


This site is hosted, designed and copyright
© 1994 - 2026 by
Delta Media Group, Inc. -- Patent Pending --
2927 E Eleana Lane | MLS# 7075564
This single family home located at 2927 E Eleana Lane, Gilbert, AZ 85298 is currently listed for sale with an asking price of $869,000. This property was built in 2008 and has 4 bedrooms with 3433 sq. ft. E Eleana Lane is located in the SHAMROCK ESTATES PHASE 2B subdivision within the Chandler Unified District #80 school district. Search SHAMROCK ESTATES PHASE 2B real estate on mmuller.arizonabest.com today.