Melinda Muller
REALTOR®, CRS, CLHMS, CSP

BEDS4
BATHS
SQUARE FEET2,136
MLS#7031374
STATUSActive
PROPERTY TYPEResidential - Single Family
SUBDIVISIONEAST THOMAS ROAD TRACT
SCHOOLPhoenix Union High School District
Property Description
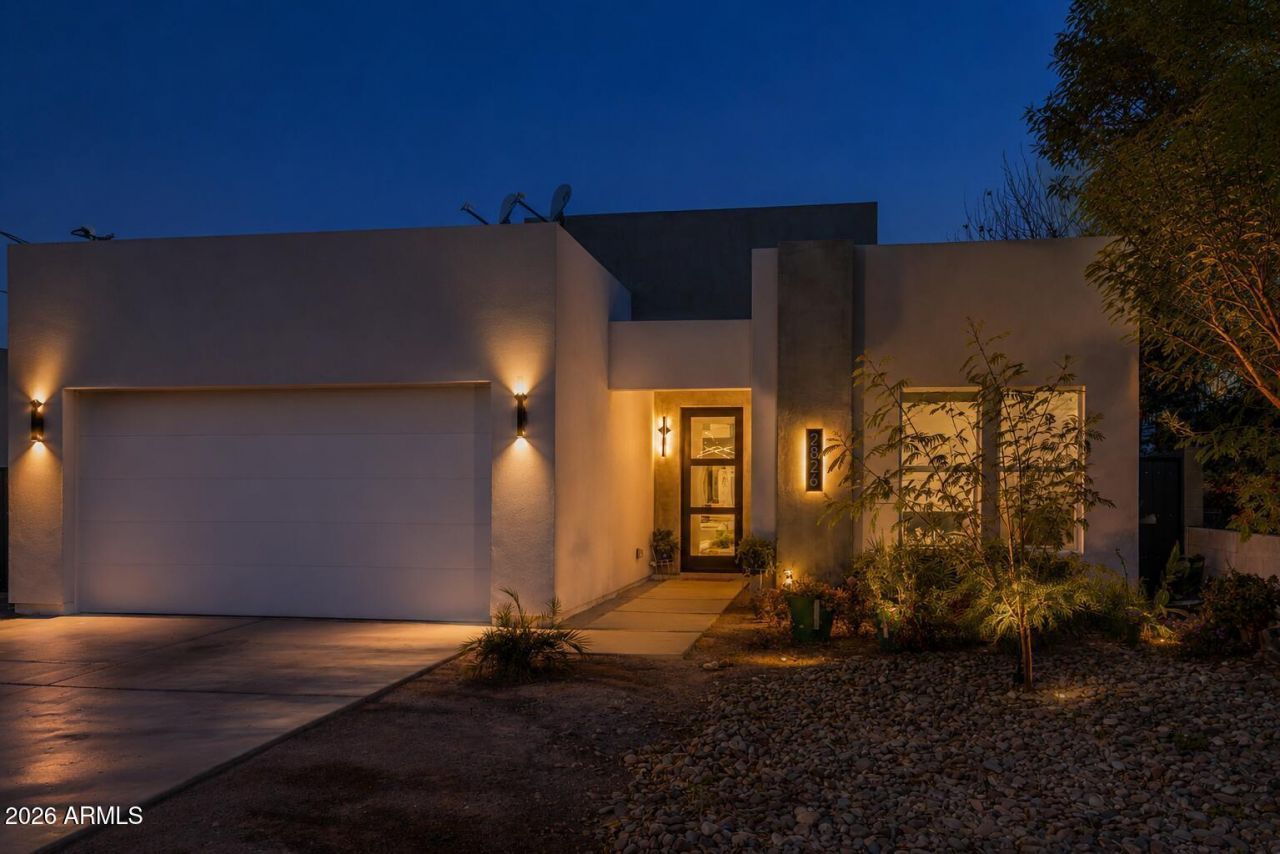
Stunning NEW CONSTRUCTION home that combines style, function, and quality! This open concept layout features a spacious great room with a cozy fireplace, perfect for gathering. The gourmet kitchen is a true highlight, with a large island, elegant custom tile backsplash, sleek quartz countertops, and high-end stainless steel appliances. Gorgeous large-format tile runs throughout the main living areas. The master suite is a true retreat, offering a spa-like bathroom with an oversized walk-in closet equipped with custom built-ins. The hall bathroom impresses with its custom tile surround, double sinks, and designer fixtures. Located in a highly sought-after neighborhood with new construction popping up all around, this home is just minutes from downtown, Biltmore, Arcadia, and Uptown.
Property Features
Property Type: Residential - Single Family
Cooling: Ceiling Fan(s), Central Air
Fenced: Yes
Fireplaces: 1
Garage: 2
Heating: Electric
Home Style: Contemporary
Lot Size: 0.16 Acres
Roof Type: Foam
Stories: 1.0
Taxes: $3,827
Year Built: 2023
Feature Descriptions
Assoc. Fee Includes: No Fees
Exterior: Wood Frame, Painted, Stucco
Fireplace: Family Room
Flooring: Carpet, Tile
Interior: Full Bth Master Bdrm, Separate Shwr & Tub, Double Vanity, Breakfast Bar, Pantry, Kitchen Island, Non-laminate Counter, High Speed Internet, 9+ Flat Ceilings, No Interior Steps
Parking: Garage Door Opener, Direct Access
Property Sub Type: Single Family Residence
Water: Public
Local Schools
High School: Camelback High School
Middle School: The Creighton Academy
Elementary School: The Creighton Academy
School District: Phoenix Union High School District
Listed By / Shown By
Listed By
Agency Name: Apex Residential
Agency Phone: 602-290-4663
Shown By
Agent Name: Melinda Muller
Agent Phone: (480) 980-5213
Agency Title: Arizona Best Real Estate

Estimate Your Payment
Estimated Payment
$ 2,456.05 per month $1,889.51 Principal & Interest $318.92 Property Tax $247.63 Homeowner's InsuranceChange Payment Information


“All information should be verified by the recipient and none is
guaranteed as accurate by ARMLS”
Privacy Policy / DMCA Notice / ADA Accessibility


This site is hosted, designed and copyright
© 1994 - 2026 by
Delta Media Group, Inc. -- Patent Pending --
2826 N 28th Place | MLS# 7031374
This single family home located at 2826 N 28th Place, Phoenix, AZ 85008 is currently listed for sale with an asking price of $849,000. This property was built in 2023 and has 4 bedrooms with 2136 sq. ft. N 28th Place is located in the EAST THOMAS ROAD TRACT subdivision within the Phoenix Union High School District school district. Search EAST THOMAS ROAD TRACT real estate on mmuller.arizonabest.com today.