Melinda Muller
REALTOR®, CRS, CLHMS, CSP

BEDS4
BATHS3
SQUARE FEET2,433
MLS#7073222
STATUSActive
PROPERTY TYPEResidential - Single Family
SUBDIVISIONPRESERVE AT BOULDER MOUNTAIN
SCHOOLDeer Valley Unified District
Property Description
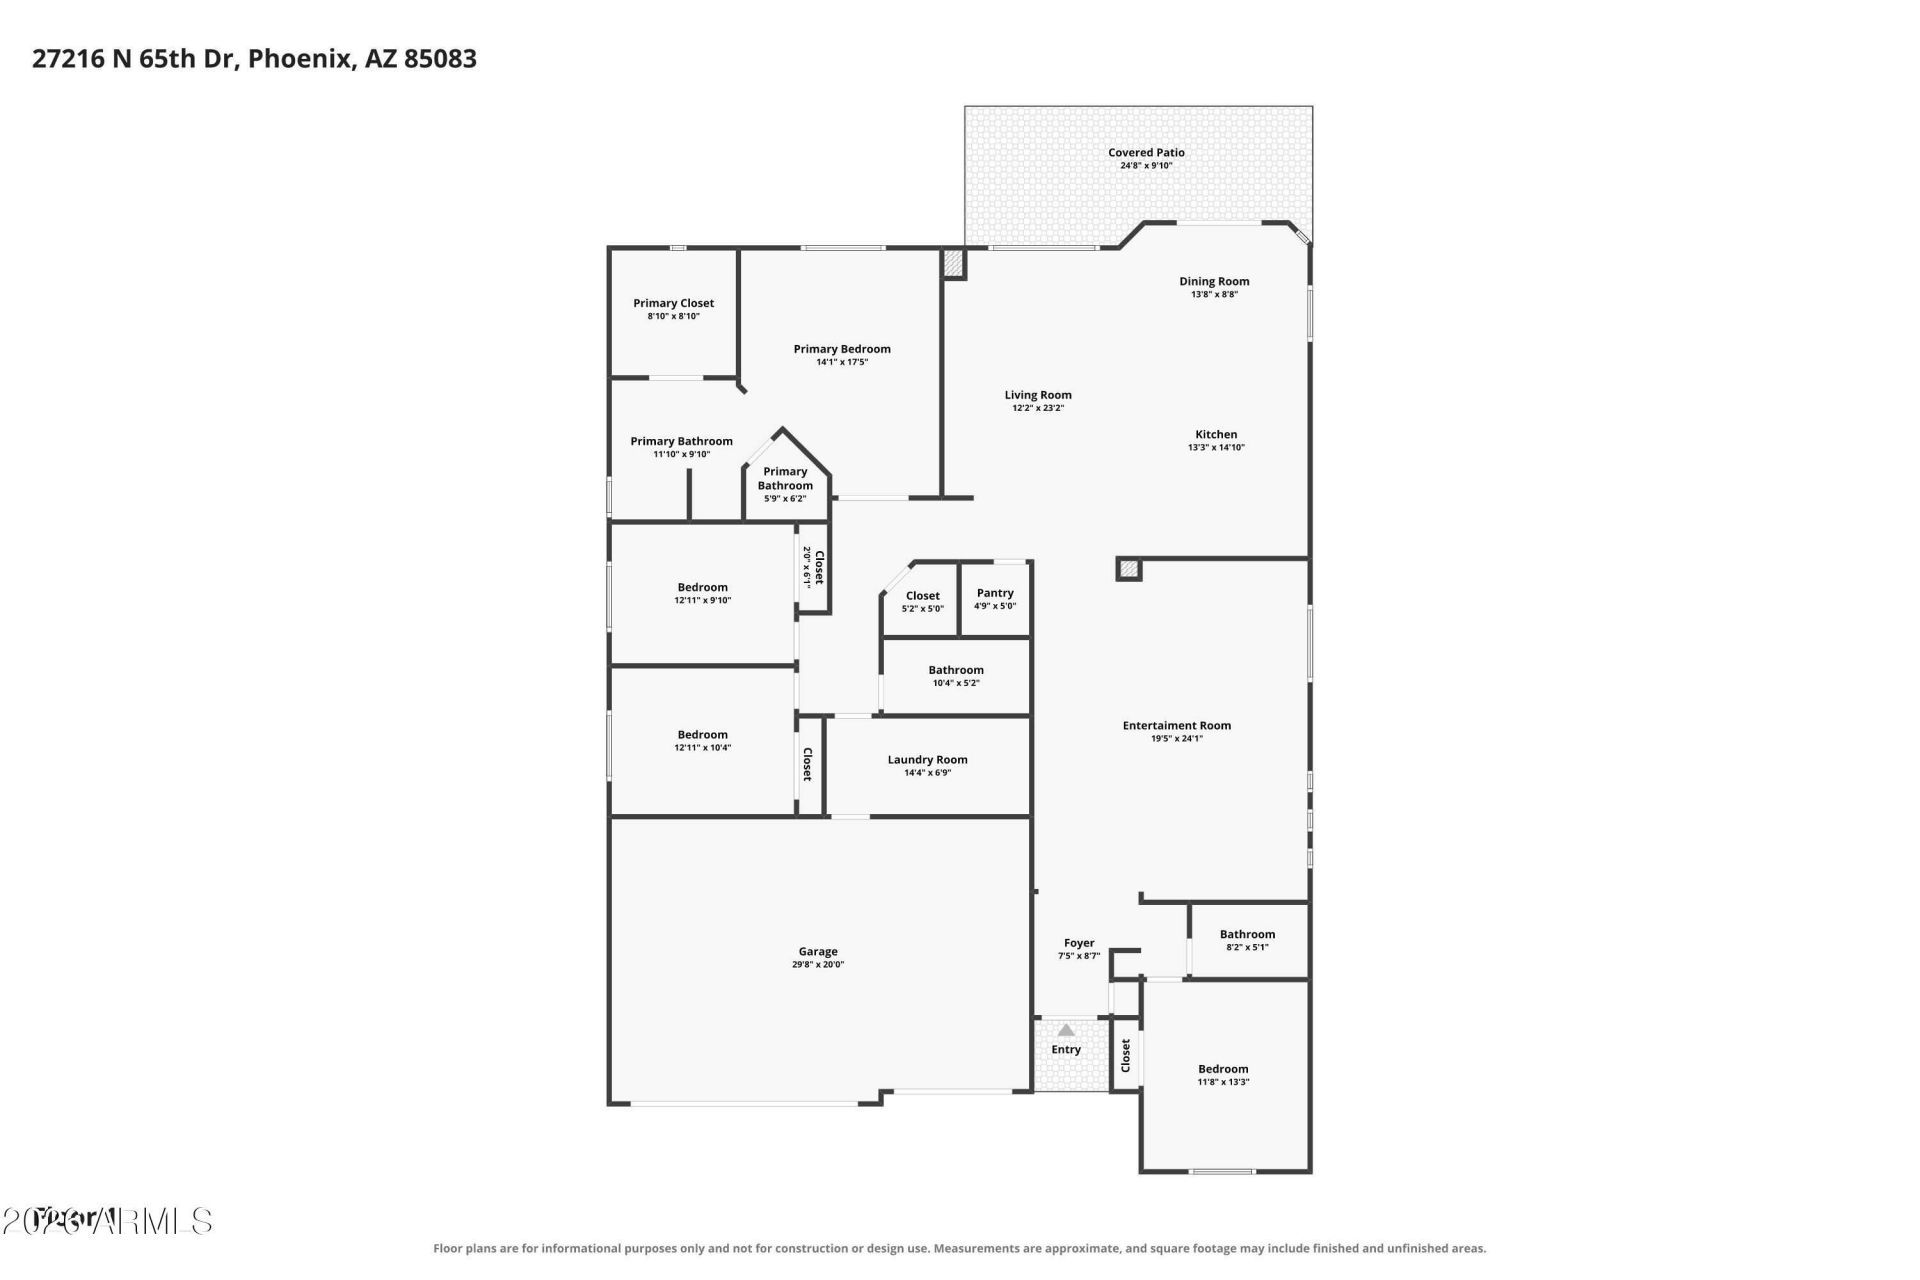
The best of both worlds. Indoors you have two separate living spaces (one used as a movie room), 4 Bedrooms 3 Full bathrooms (The perfect layout for a guest with an extended stay). The kitchen ideal for cooking whilst allowing you to interact with family and friends. As you enter the home the abundance of natural light and large windows direct your view to the retreat like elevated backyard with putting green, pond, spa (50K), outdoor kitchen (with a smoker) and a fireplace. There are also Tangerine, Orange, Grapefruit and Lemon trees for all your citrus needs. Both HVACs are less than one year old and the entire home has a Kinetico Reverse Osmosis System that is owned. The exterior of the home was repainted in 2020. Be prepared to feel at ease the moment you enter the home.
Property Features
Property Type: Residential - Single Family
Cooling: Central Air
Fenced: Yes
Garage: 3
Heating: Forced Air
Lot Size: 0.20 Acres
Roof Type: Tile
Stories: 1.0
Taxes: $2,866
Year Built: 2004
Feature Descriptions
Assoc. Fee Includes: Maintenance Grounds, Street Maint
Community Features: Biking/Walking Path
Days on Site: 3
Exterior: Wood Frame, Stucco, Stone
Fee HOA: 158/Quarterly
Flooring: Carpet, Tile, Wood
HOA Y/N: Yes
Interior: Separate Shwr & Tub, Double Vanity, Walk-in Pantry
Laundry: Washer Hookup
Property Sub Type: Single Family Residence
Spa: Above Ground
Spa: Yes
Special View Info: Mountain(s)
Water: Public
Local Schools
High School: Sandra Day O'Connor High School
School District: Deer Valley Unified District
Listed By / Shown By
Listed By
Agency Name: HomeSmart Realty
Agency Phone: 602-230-7600
Shown By
Agent Name: Melinda Muller
Agent Phone: (480) 980-5213
Agency Title: Arizona Best Real Estate

Estimate Your Payment
Estimated Payment
$ 1,917.83 per month $1,484.45 Principal & Interest $238.83 Property Tax $194.54 Homeowner's InsuranceChange Payment Information


“All information should be verified by the recipient and none is
guaranteed as accurate by ARMLS”
Privacy Policy / DMCA Notice / ADA Accessibility


This site is hosted, designed and copyright
© 1994 - 2026 by
Delta Media Group, Inc. -- Patent Pending --
27216 N 65th Drive | MLS# 7073222
This single family home located at 27216 N 65th Drive, Phoenix, AZ 85083 is currently listed for sale with an asking price of $667,000. This property was built in 2004 and has 4 bedrooms with 2433 sq. ft. N 65th Drive is located in the PRESERVE AT BOULDER MOUNTAIN subdivision within the Deer Valley Unified District school district. Search PRESERVE AT BOULDER MOUNTAIN real estate on mmuller.arizonabest.com today.