Melinda Muller
REALTOR®, CRS, CLHMS, CSP

BEDS2
BATHS2
SQUARE FEET2,145
MLS#7032916
STATUSActive
PROPERTY TYPEResidential - Single Family
SUBDIVISIONSUN CITY WEST
Property Description
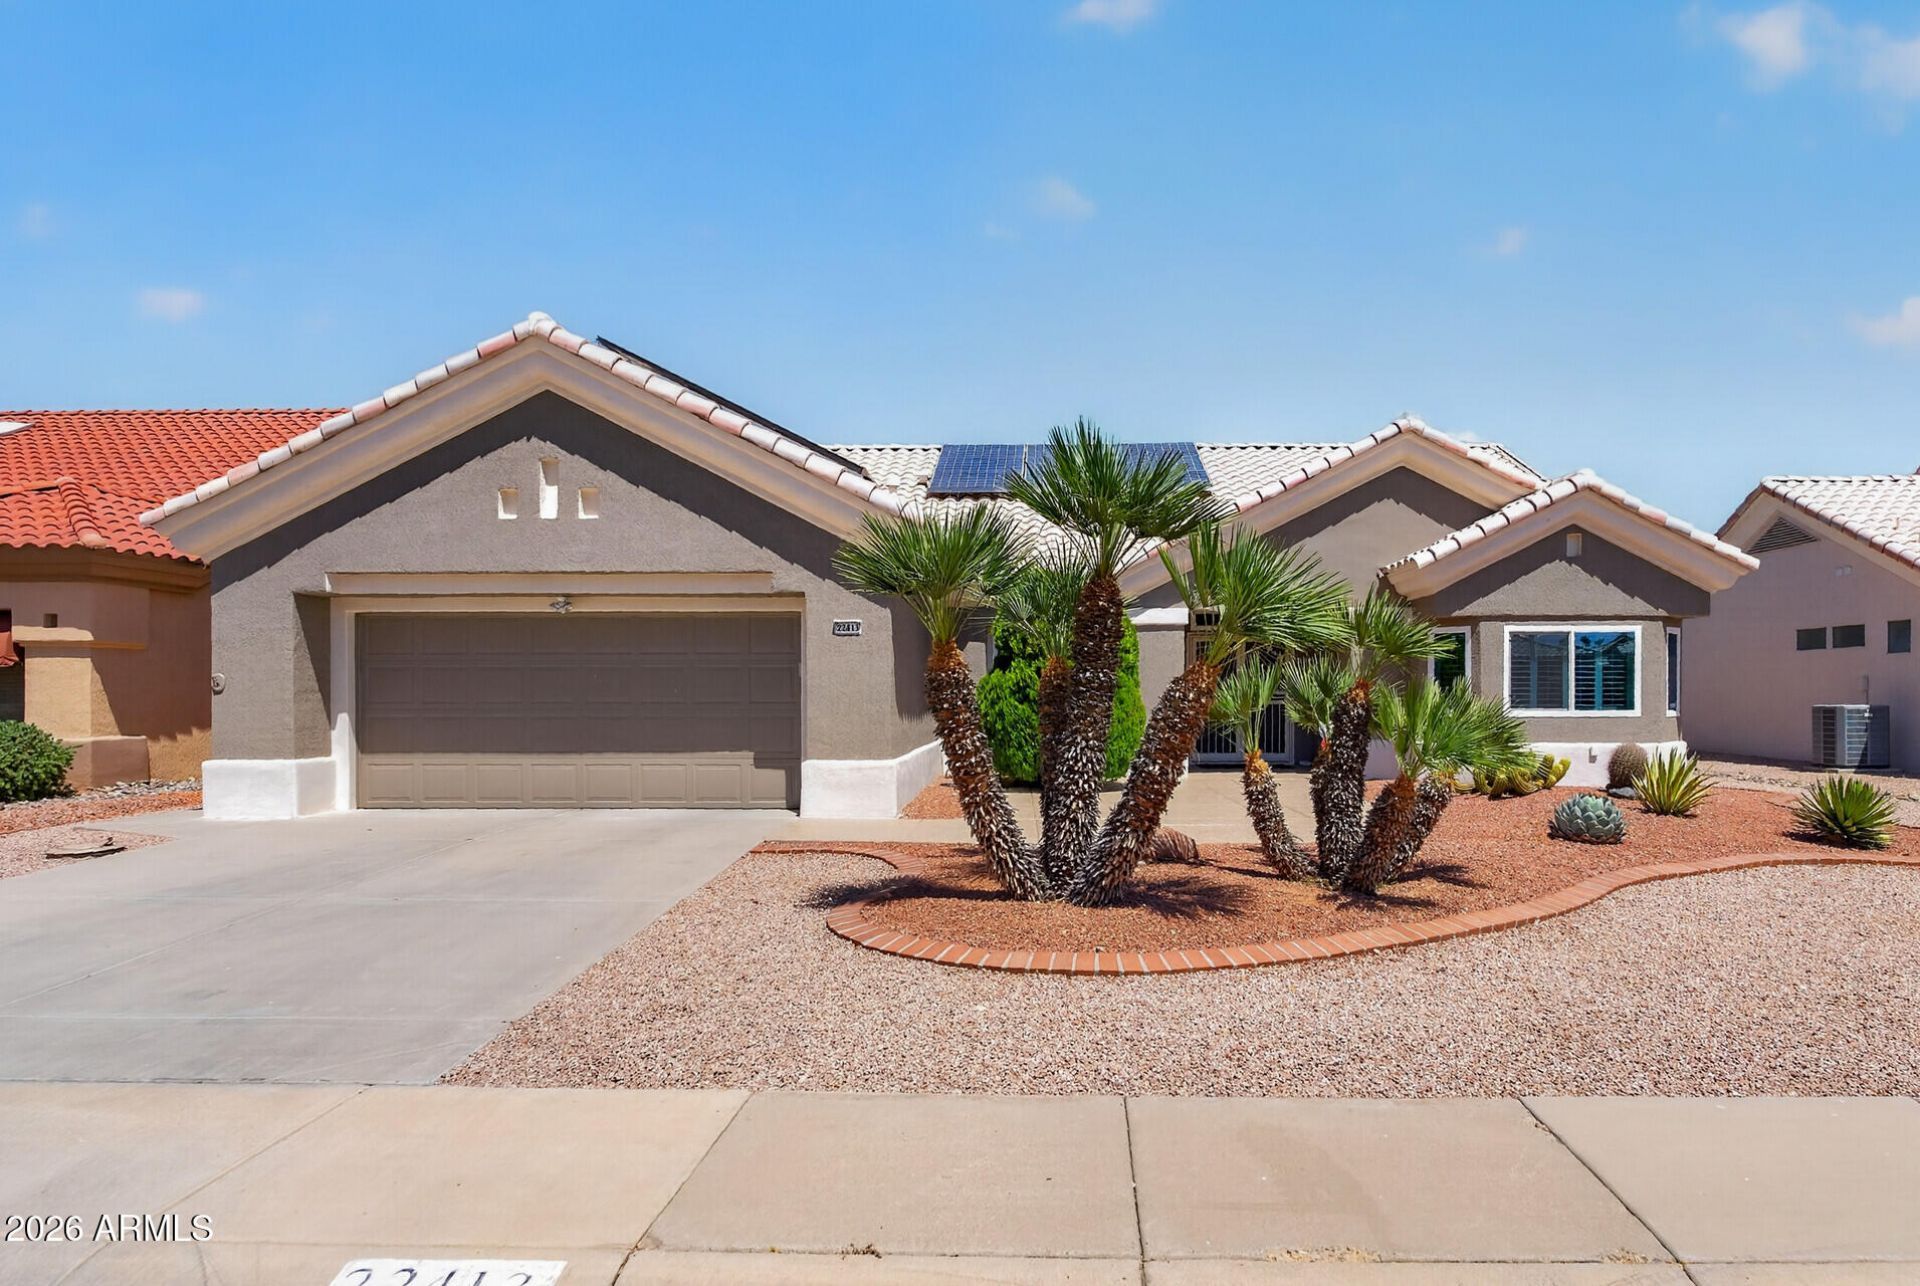
Welcome to the vibrant 55+ community of Sun City West! This beautiful Chandler model offers 2 bedrooms, 2 remodeled bathrooms & an enclosed Arizona room addition that provides the perfect space to relax, entertain or enjoy year-round sunshine. Thoughtfully updated throughout, the home features granite countertops, an updated kitchen, tile flooring throughout, plantation shutters and front & back cool decking. Major updates bring peace of mind including all new windows in 2025, a 2024 air conditioner, exterior paint in 2025 & solar panels (fully pre-paid lease!) that help keep electric bills impressively low. The spacious layout feels inviting, with comfortable living spaces designed for both everyday living & entertaining. Enjoy all that Sun City West has to offer with no monthly HOA fee!
Property Features
Property Type: Residential - Single Family
Cooling: Ceiling Fan(s), Central Air, Programmable Thmstat
Fenced: Yes
Garage: 2 car attached
Heating: Natural Gas
Home Style: Ranch
Lot Size: 0.20 Acres
Roof Type: Tile
Stories: 1.0
Taxes: $2,677
Year Built: 1997
Feature Descriptions
Accessibility: Bath Grab Bars
Assoc. Fee Includes: No Fees
Community Features: Community Spa Htd, Golf, Tennis Court(s), Biking/Walking Path, Clubhouse, Fitness Center, Pickleball
Days on Site: 52
Exterior: Private Yard
Exterior: Wood Frame, Painted, Stucco
Flooring: Tile
Interior: 3/4 Bath Master Bdrm, Double Vanity, Eat-in Kitchen, Breakfast Bar, Pantry, Granite Counters, High Speed Internet, 9+ Flat Ceilings
Laundry: In Garage
Parking: Garage Door Opener, Attchd Gar Cabinets, Direct Access
Property Sub Type: Single Family Residence
Water: Pvt Water Company
Local Schools
High School: Adult
Middle School: Adult
Elementary School: Adult
Listed By / Shown By
Listed By
Agency Name: eXp Realty
Agency Phone: 480-540-6572
Shown By
Agent Name: Melinda Muller
Agent Phone: (480) 980-5213
Agency Title: Arizona Best Real Estate

Estimate Your Payment
Estimated Payment
$ 1,481.45 per month $1,112.56 Principal & Interest $223.08 Property Tax $145.80 Homeowner's InsuranceChange Payment Information


“All information should be verified by the recipient and none is
guaranteed as accurate by ARMLS”
Privacy Policy / DMCA Notice / ADA Accessibility


This site is hosted, designed and copyright
© 1994 - 2026 by
Delta Media Group, Inc. -- Patent Pending --
22413 N Las Vegas Drive | MLS# 7032916
This single family home located at 22413 N Las Vegas Drive, Sun City West, AZ 85375 is currently listed for sale with an asking price of $499,900. This property was built in 1997 and has 2 bedrooms with 2145 sq. ft. N Las Vegas Drive is located in the SUN CITY WEST subdivision. Search SUN CITY WEST real estate on mmuller.arizonabest.com today.