Melinda Muller
REALTOR®, CRS, CLHMS, CSP

BEDS3
BATHS
SQUARE FEET1,438
MLS#7031500
STATUSActive
PROPERTY TYPEResidential -
SUBDIVISIONVENU AT GRAYHAWK CONDOMINIUM
SCHOOLParadise Valley Unified District
Property Description
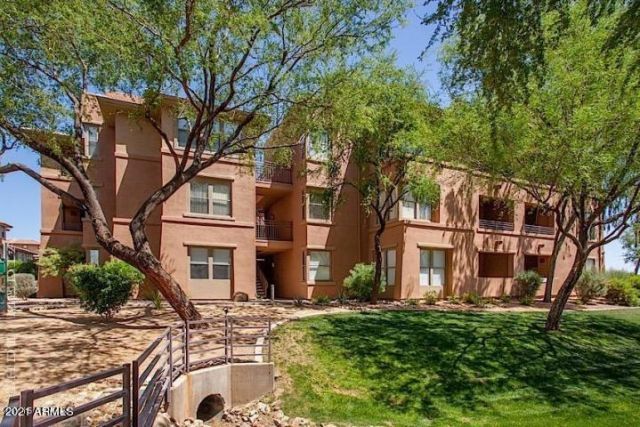
Resort Style Community, Upgraded 3 Bedroom, 2 Bath Condo with 1 Car Detached Garage and 1 parking space, All Appliances, Eat in Kitchen, Vinyl Wood Plank Flooring, Vertical Faux Wood Blinds, Pantry, Walk in Closet in Master, 9ft Ceilings, Patio, Laundry w Full Size Washer & Dryer. Perfect Location to Clubhouse, Main Pool, Edge/Venu Amenities: Concierge, Two Fitness Centers, 4 Resort Style Pools, 3 Hot Tubs, 2 Great Rooms, Business Center, WIFI, Gas Grills, Outdoor Fireplaces, 2 Clubhouse Game Rooms, 2 Movie Theaters, Resident Chef, Monthly Events & More. Buyer to Verify all Material Facts and Measurements.
Property Features
Property Type: Residential -
Cooling: Ceiling Fan(s), Central Air
Fenced: Yes
Fireplaces: 1
Garage: 1
Heating: Electric
Lot Size: 0.00 Acres
Roof Type: Tile
Stories: 3.0
Taxes: $1,976
Year Built: 2000
Feature Descriptions
Assoc. Fee Includes: Maintenance Exterior
Community Features: Community Spa Htd, Concierge, Gated, Clubhouse, Fitness Center
Days on Site: 4
Exterior: Balcony
Exterior: Wood Frame, Painted, Stucco
Fee HOA: 471.08/Monthly
Fee HOA 2: 285/Quarterly
Fireplace: Living Room
Flooring: Vinyl, Tile, Wood
HOA Y/N: Yes
Interior: Full Bth Master Bdrm, Eat-in Kitchen, Breakfast Bar, Pantry, High Speed Internet, 9+ Flat Ceilings
Laundry: Inside
Parking: Assigned Parking, Garage Door Opener
Property Sub Type: Apartment
Water: Pvt Water Company
Local Schools
High School: Pinnacle High School
Middle School: Mountain Trail Middle School
Elementary School: Grayhawk Elementary School
School District: Paradise Valley Unified District
Listed By / Shown By
Listed By
Agency Name: West USA Realty
Agency Phone: 602-942-4200
Shown By
Agent Name: Melinda Muller
Agent Phone: (480) 980-5213
Agency Title: Arizona Best Real Estate

Estimate Your Payment
Estimated Payment
$ 1,460.79 per month $1,145.94 Principal & Interest $164.67 Property Tax $150.18 Homeowner's InsuranceChange Payment Information


“All information should be verified by the recipient and none is
guaranteed as accurate by ARMLS”
Privacy Policy / DMCA Notice / ADA Accessibility


This site is hosted, designed and copyright
© 1994 - 2026 by
Delta Media Group, Inc. -- Patent Pending --
19777 N 76th Street, Unit 3333 | MLS# 7031500
This home located at 19777 N 76th Street, Unit 3333, Scottsdale, AZ 85255 is currently listed for sale with an asking price of $514,900. This property was built in 2000 and has 3 bedrooms with 1438 sq. ft. N 76th Street, Unit 3333 is located in the VENU AT GRAYHAWK CONDOMINIUM subdivision within the Paradise Valley Unified District school district. Search VENU AT GRAYHAWK CONDOMINIUM real estate on mmuller.arizonabest.com today.