Melinda Muller
REALTOR®, CRS, CLHMS, CSP

BEDS6
BATHS
SQUARE FEET5,639
MLS#7032446
STATUSActive
PROPERTY TYPEResidential - Single Family
SUBDIVISIONTWELVE OAKS ESTATES
SCHOOLDysart Unified District
Property Description
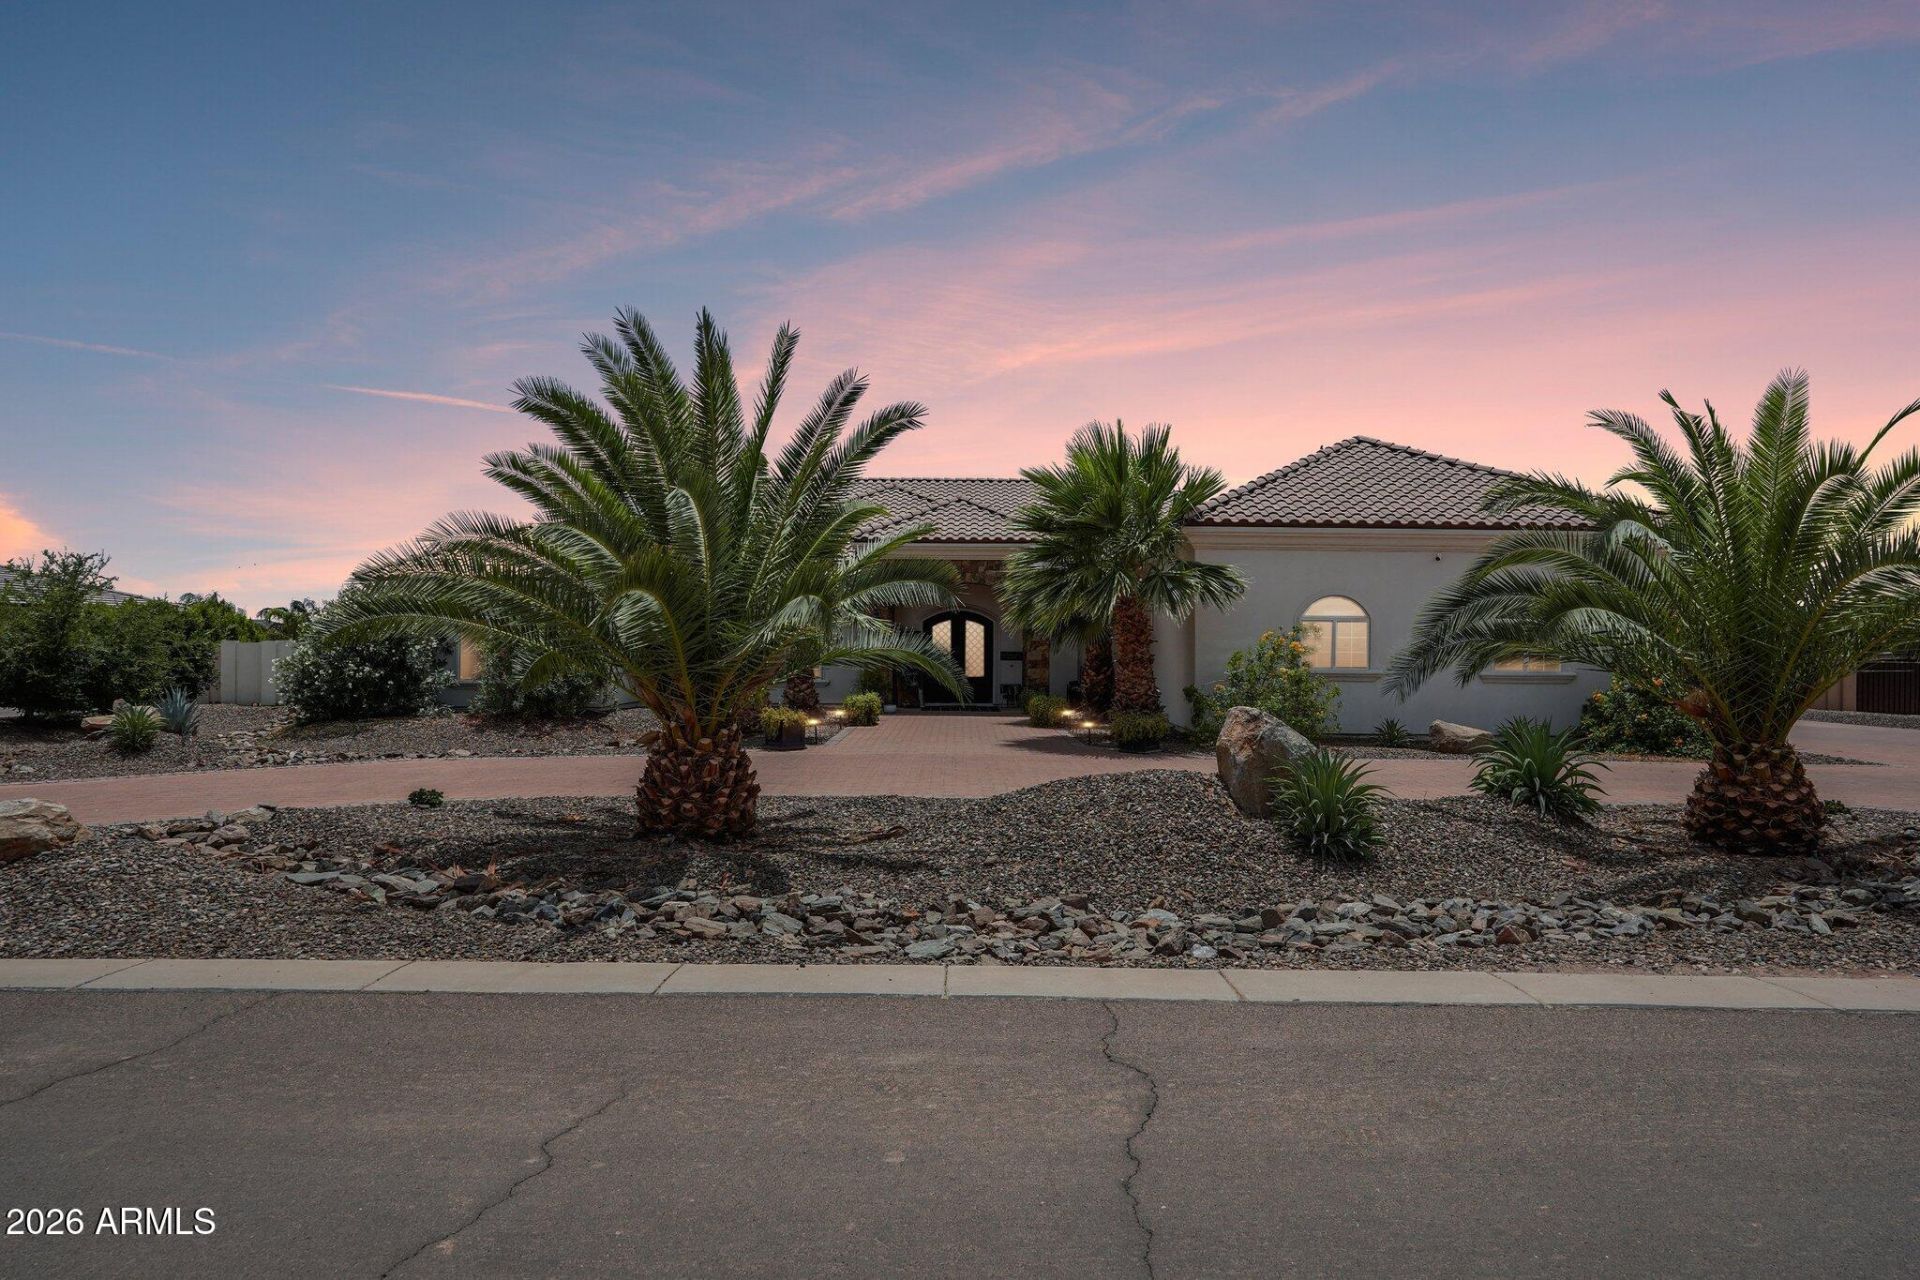
Beautiful custom Waddell estate offering over 5,000 SF with 4 bedrooms, 4.5 bathrooms, plus a full outdoor pool bath perfect for entertaining. One of the dual studies features a Murphy bed and could easily serve as a 5th bedroom. This split floorplan offers oversized bedrooms, expansive great room, chefs kitchen with large island and walk-in pantry, and a luxurious primary suite with spa-style bath and oversized closet. Backyard retreat includes a stunning pool with slide, pickleball court, RV parking, chicken coop, and plenty of entertaining space. Paid-off solar adds efficiency and savings!
Property Features
Property Type: Residential - Single Family
Cooling: Central Air
Fenced: Yes
Fireplaces: 3
Garage: 3
Heating: Electric
Lot Size: 0.80 Acres
Roof Type: Tile
Stories: 1.0
Taxes: $4,654
Year Built: 2017
Feature Descriptions
Assoc. Fee Includes: Maintenance Grounds
Days on Site: 2
Exterior: Private Pickleball Court(s)
Exterior: Wood Frame, Synthetic Stucco
Fee HOA: 312/Quarterly
Fireplace: Gas
Flooring: Tile
HOA Y/N: Yes
Interior: Full Bth Master Bdrm, Separate Shwr & Tub, Double Vanity, Eat-in Kitchen, Breakfast Bar, Pantry, Kitchen Island, Walk-in Pantry, Granite Counters, Non-laminate Counter, High Speed Internet, 9+ Flat Ceilings
Laundry: Washer Hookup, Inside
Parking: RV Gated, Extended Length Garage, Side Vehicle Entry, Garage Door Opener, Circular Driveway, Direct Access
Property Sub Type: Single Family Residence
Special View Info: Mountain(s)
Water: Pvt Water Company
Local Schools
High School: Shadow Ridge High School
Middle School: Sonoran Heights Middle School
Elementary School: Rancho Gabriela
School District: Dysart Unified District
Listed By / Shown By
Listed By
Agency Name: West USA Realty
Agency Phone: 602-942-4200
Shown By
Agent Name: Melinda Muller
Agent Phone: (480) 980-5213
Agency Title: Arizona Best Real Estate

Estimate Your Payment
Estimated Payment
$ 4,415.41 per month $3,560.91 Principal & Interest $387.83 Property Tax $466.67 Homeowner's InsuranceChange Payment Information


“All information should be verified by the recipient and none is
guaranteed as accurate by ARMLS”
Privacy Policy / DMCA Notice / ADA Accessibility


This site is hosted, designed and copyright
© 1994 - 2026 by
Delta Media Group, Inc. -- Patent Pending --
15923 W Cheryl Court | MLS# 7032446
This single family home located at 15923 W Cheryl Court, Waddell, AZ 85355 is currently listed for sale with an asking price of $1,600,000. This property was built in 2017 and has 6 bedrooms with 5639 sq. ft. W Cheryl Court is located in the TWELVE OAKS ESTATES subdivision within the Dysart Unified District school district. Search TWELVE OAKS ESTATES real estate on mmuller.arizonabest.com today.