Melinda Muller
REALTOR®, CRS, CLHMS, CSP

BEDS3
BATHS2
MLS#7096617
STATUSActive
PROPERTY TYPEResidential - Single Family
SUBDIVISIONGARDEN TRAILS
SCHOOLTolleson Union High School District
Property Description
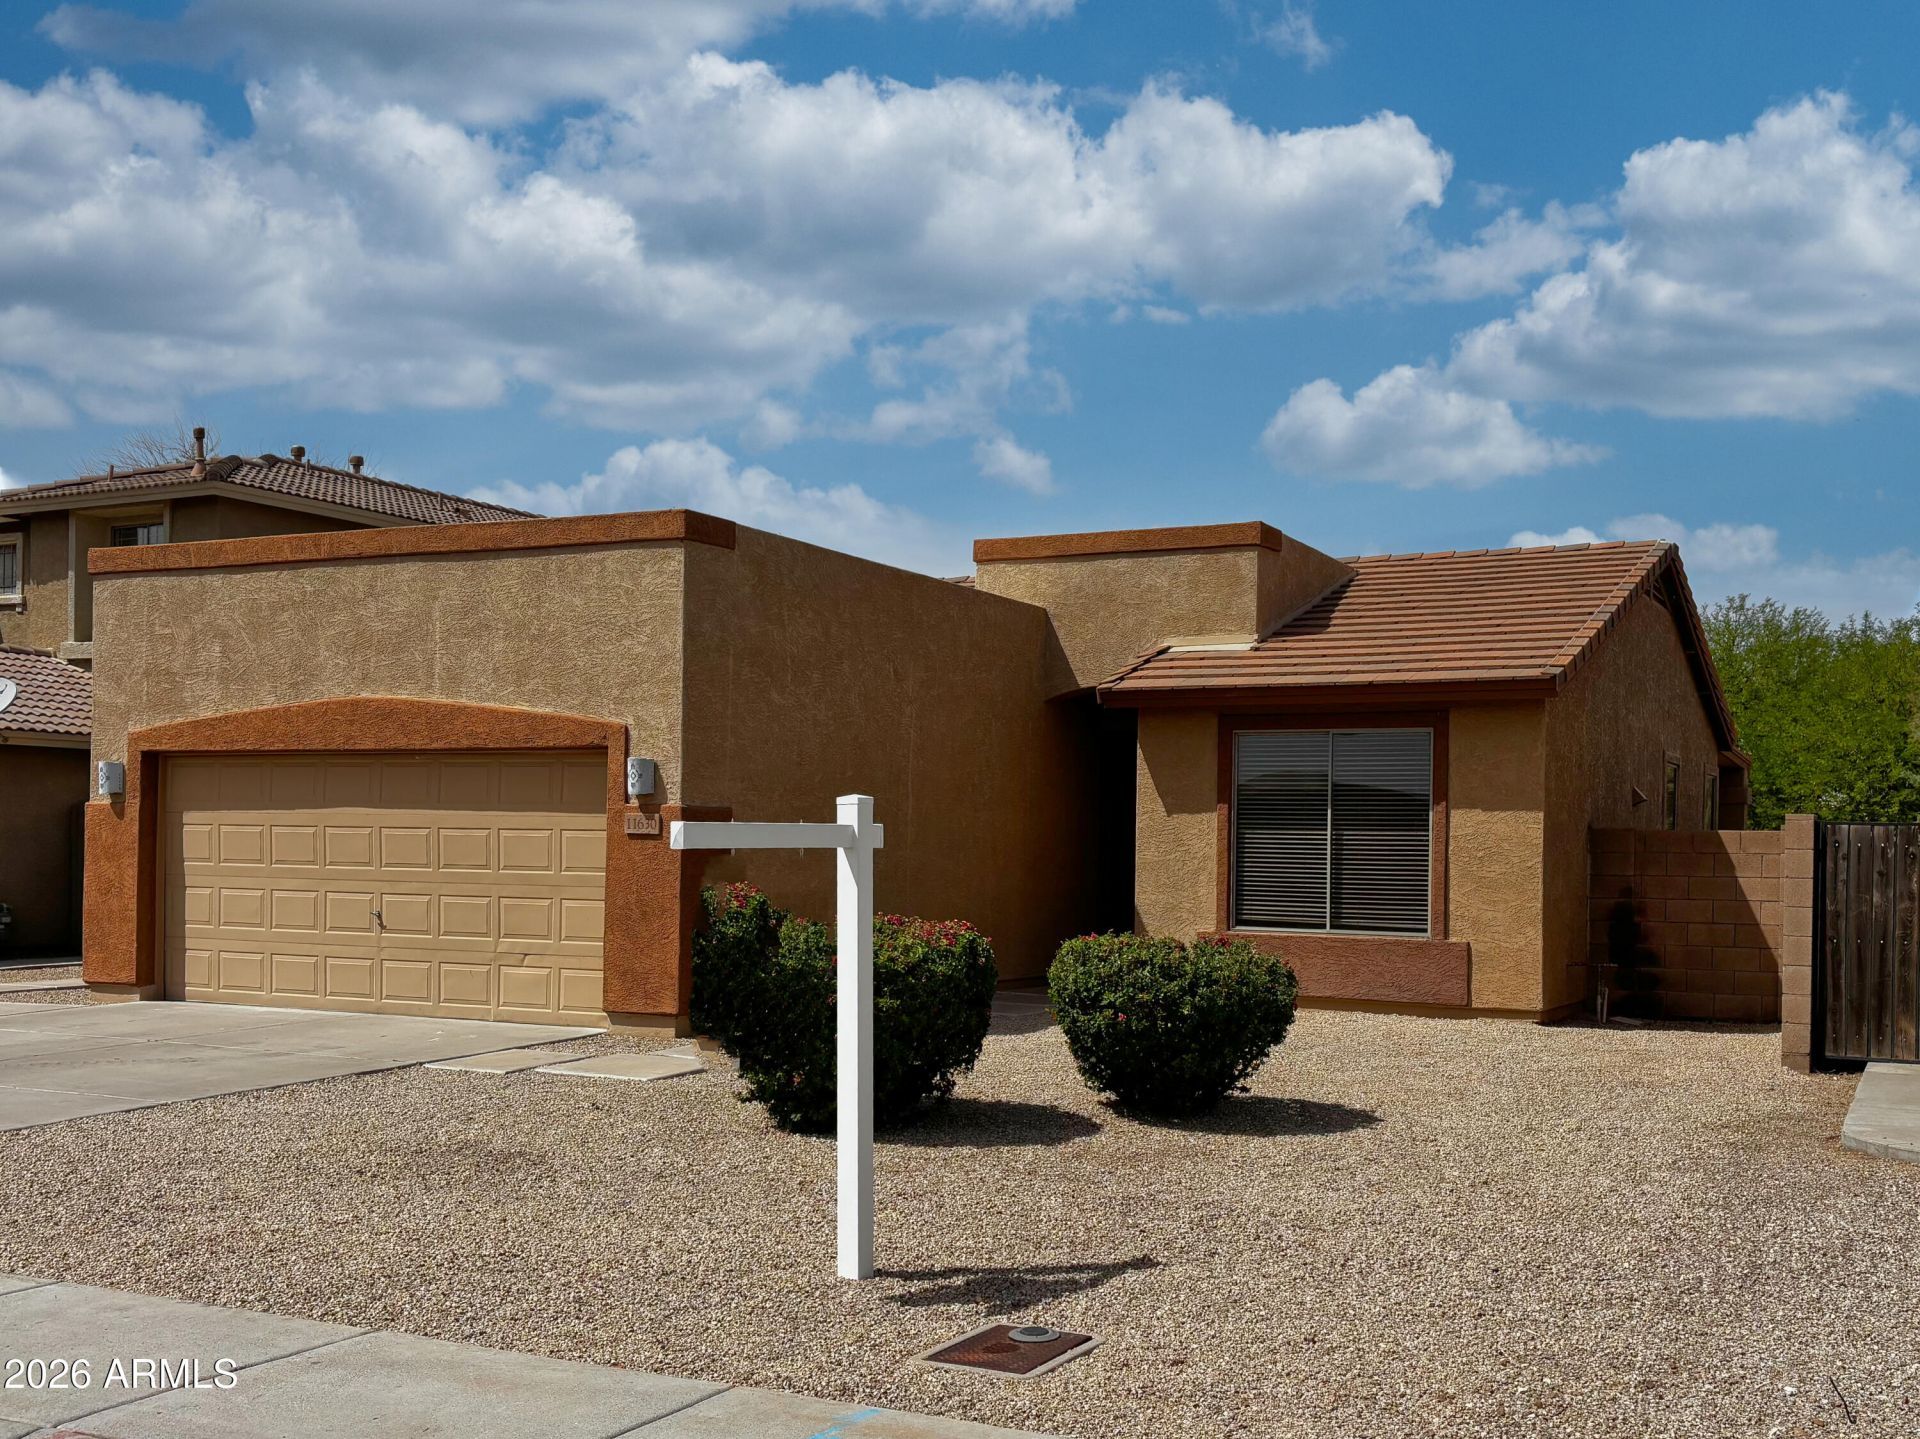
Move-in ready Shea Homes Juniper plan in Garden Trails, backing to a park with no rear neighbors! Fresh paint, new carpet and new appliances make this 3-bed, 2-bath, 1,410 sq ft home easy to love. Split bedrooms, a great room with a pass-through window to the island kitchen, eat-in area with breakfast bar, and a primary suite with double vanity. Tile roof, dual-pane windows, 2-car garage with direct access, low-maintenance gravel landscaping, and a covered patio overlooking a wide-open backyard. Just $99/mo HOA; FHA and VA approved community. Sellers are motivated and open to discussing help with buyer loan costs and/or a credit toward a new A/C or roof. Bring your offer and lets talk!
Property Features
Property Type: Residential - Single Family
Cooling: Central Air
Fenced: Yes
Garage: 2
Heating: Natural Gas, Forced Air
Home Style: Spanish
Lot Size: 0.15 Acres
Roof Type: Built-Up, Tile
Stories: 1.0
Taxes: $2,025
Year Built: 2003
Feature Descriptions
Assoc. Fee Includes: Maintenance Grounds
Exterior: Wood Frame, Stucco
Exterior: Private Yard
Fee HOA: 99/Monthly
Flooring: Carpet, Tile
HOA Y/N: Yes
Interior: 3/4 Bath Master Bdrm, Double Vanity, Eat-in Kitchen, Breakfast Bar, Kitchen Island, Laminate Counters, High Speed Internet
Laundry: Inside
Parking: Direct Access
Property Sub Type: Single Family Residence
Sewer: Sewer-In & Connected
Water: Public
Local Schools
High School: West Point High School
Middle School: Canyon Breeze Elementary
Elementary School: Canyon Breeze Elementary
School District: Tolleson Union High School District
Listed By / Shown By
Listed By
Agency Name: Realty Executives Arizona Territory
Agency Phone: 602-755-8556
Shown By
Agent Name: Melinda Muller
Agent Phone: (480) 980-5213
Agency Title: Arizona Best Real Estate

Estimate Your Payment
Estimated Payment
$ 1,087.54 per month $812.33 Principal & Interest $168.75 Property Tax $106.46 Homeowner's InsuranceChange Payment Information


“All information should be verified by the recipient and none is
guaranteed as accurate by ARMLS”
Privacy Policy / DMCA Notice / ADA Accessibility


This site is hosted, designed and copyright
© 1994 - 2026 by
Delta Media Group, Inc. -- Patent Pending --
11630 W Virginia Avenue | MLS# 7096617
This single family home located at 11630 W Virginia Avenue, Avondale, AZ 85392 is currently listed for sale with an asking price of $365,000. This property was built in 2003 and has 3 bedrooms. W Virginia Avenue is located in the GARDEN TRAILS subdivision within the Tolleson Union High School District school district. Search GARDEN TRAILS real estate on mmuller.arizonabest.com today.