Melinda Muller
REALTOR®, CRS, CLHMS, CSP

BEDS4
BATHS
SQUARE FEET2,264
MLS#7035201
STATUSActive
PROPERTY TYPEResidential - Single Family
SUBDIVISIONTEMPE GARDENS 12 LOT 1340-1433
SCHOOLTempe Union High School District
Property Description
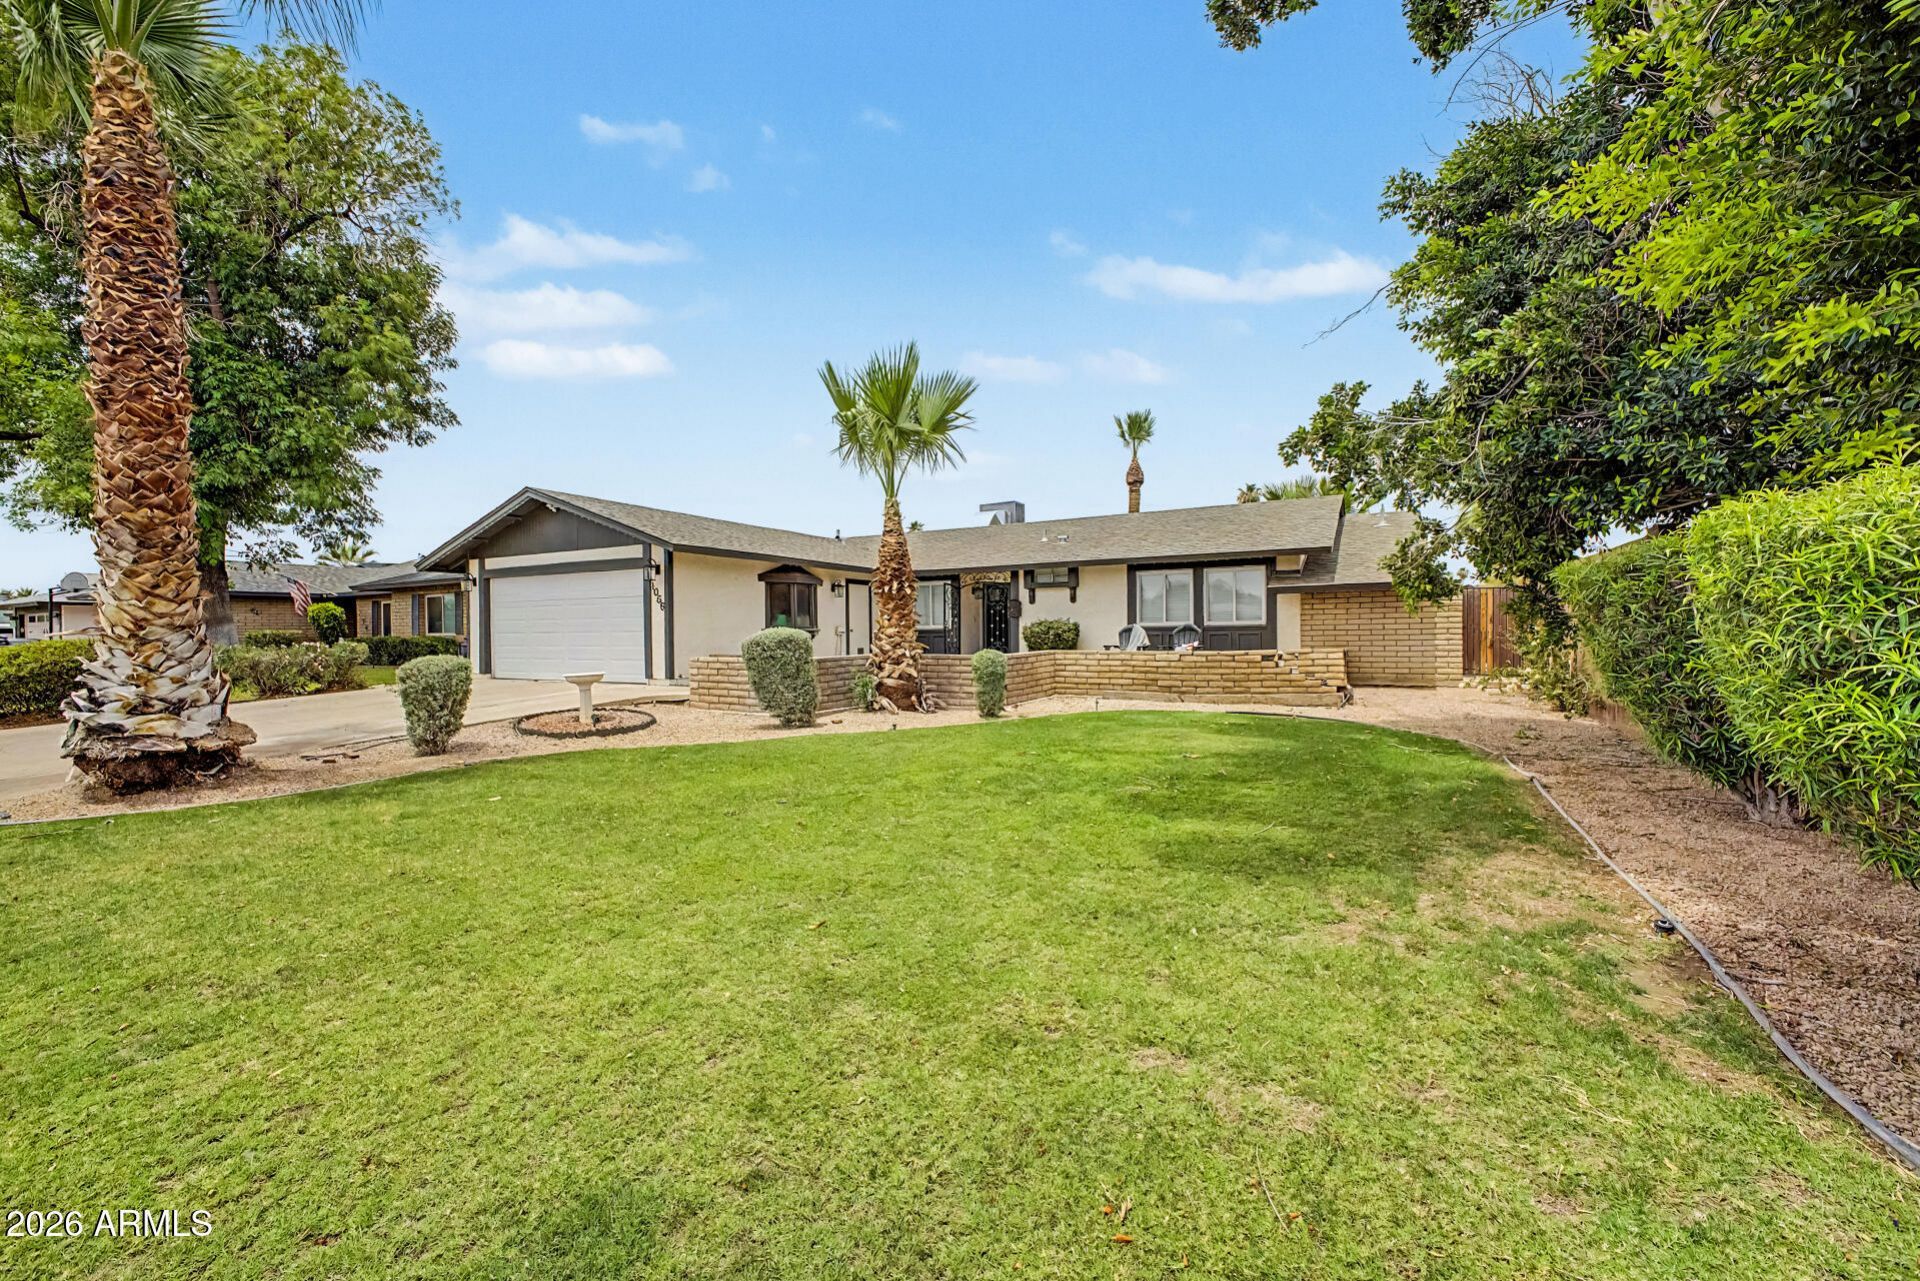
REMODELED! Extended front patio w/permanent exterior holiday lighting* 2022 AC unit * Newer roof * Triple split floorplan for extra privacy*Upgraded dual-pane windows * Two primary bedrooms! 1st Includes a bay window & walk-in closet. 2nd Offers 2 separate closets* kitchen boasts a tray ceiling, white shaker cabs, Mosaic backsplash, quartz c-tops, SS appliances, and a cozy dining nook * Floor-to-ceiling windows bringing the outdoors in * Recessed lighting *Decorative Wood beams * Lush green grass in front/back yard * Luxury vinyl flooring throughout * No carpet * Updated fans* Bathrooms remodeled * Close to shopping, freeways, schools, airport, golf, restaurants, and ASU nightlife! RV gate to alley, Storage connected to house on S/E side of house.
Property Features
Property Type: Residential - Single Family
Cooling: Ceiling Fan(s), Central Air, Programmable Thmstat
Fenced: Yes
Garage: 2
Heating: Electric
Home Style: Ranch
Lot Size: 0.18 Acres
Roof Type: Composition
Stories: 1.0
Taxes: $2,218
Year Built: 1971
Feature Descriptions
Accessibility: Bath Lever Faucets
Assoc. Fee Includes: No Fees
Days on Site: 1
Exterior: Block, Painted, Stucco
Exterior: Storage, Private Yard
Flooring: Vinyl
Interior: Full Bth Master Bdrm, 2 Master Baths, Eat-in Kitchen, Quartz Countertops, High Speed Internet, No Interior Steps
Laundry: Inside
Parking: RV Gated, Garage Door Opener, Direct Access
Property Sub Type: Single Family Residence
Special View Info: City
Water: Public
Local Schools
High School: McClintock High School
Middle School: Fees College Preparatory Middle School
Elementary School: Arredondo Elementary School
School District: Tempe Union High School District
Listed By / Shown By
Listed By
Agency Name: Realty ONE Group
Agency Phone: 480-321-8100
Shown By
Agent Name: Melinda Muller
Agent Phone: (480) 980-5213
Agency Title: Arizona Best Real Estate

Estimate Your Payment
Estimated Payment
$ 1,544.14 per month $1,201.81 Principal & Interest $184.83 Property Tax $157.50 Homeowner's InsuranceChange Payment Information


“All information should be verified by the recipient and none is
guaranteed as accurate by ARMLS”
Privacy Policy / DMCA Notice / ADA Accessibility


This site is hosted, designed and copyright
© 1994 - 2026 by
Delta Media Group, Inc. -- Patent Pending --
1066 E Carson Drive | MLS# 7035201
This single family home located at 1066 E Carson Drive, Tempe, AZ 85282 is currently listed for sale with an asking price of $540,000. This property was built in 1971 and has 4 bedrooms with 2264 sq. ft. E Carson Drive is located in the TEMPE GARDENS 12 LOT 1340-1433 subdivision within the Tempe Union High School District school district. Search TEMPE GARDENS 12 LOT 1340-1433 real estate on mmuller.arizonabest.com today.