Melinda Muller
REALTOR®, CRS, CLHMS, CSP

BEDS5
BATHS
SQUARE FEET3,462
MLS#7031412
STATUSActive
PROPERTY TYPEResidential - Single Family
SUBDIVISIONMCDOWELL MOUNTAIN RANCH PARCEL P
SCHOOLScottsdale Unified District
Property Description
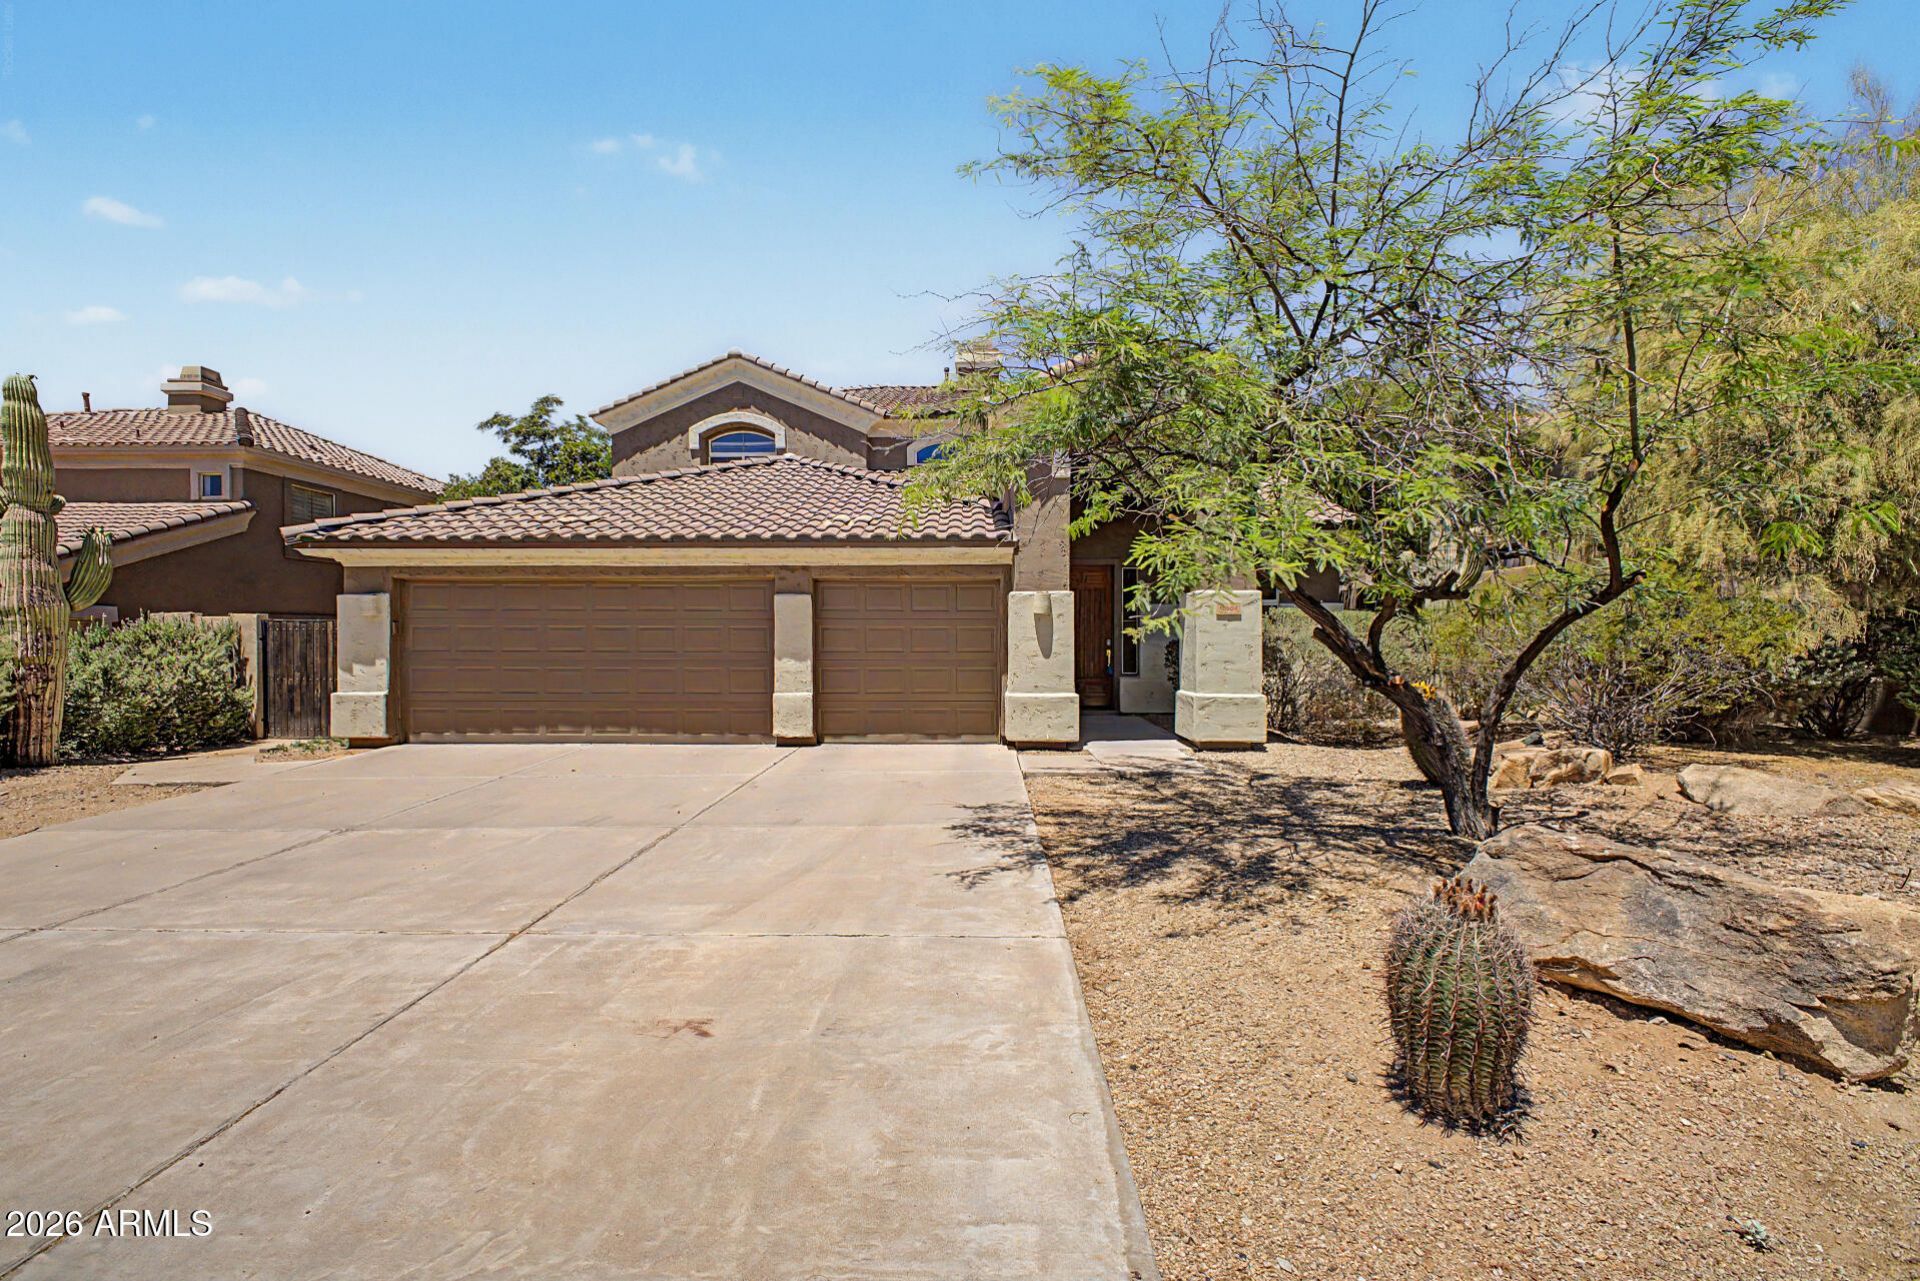
Fabulous 5bd McDowell Mtn Ranch home,85255. This expansive floorplan features large eat-in kitchen that opens into the family room, overlooking the backyard. Main level includes formal living/dining area, kitchen, family rm, bath, laundry, and iscompleted with a bedroom perfect for guests. Upstairs features 3 bedrooms and a master suite with spacious master bath and an additional full bath. Close to everything MMR has to offer: pools, parks, hiking, Desert Canyon school and library.
Property Features
Property Type: Residential - Single Family
Cooling: Ceiling Fan(s), Central Air
Fenced: Yes
Fireplaces: 1
Garage: 3 car attached
Heating: Natural Gas
Home Style: Santa Barbara/Tuscan
Lot Size: 0.22 Acres
Roof Type: Tile
Stories: 2.0
Taxes: $4,860
Year Built: 1997
Feature Descriptions
Assoc. Fee Includes: Maintenance Grounds
Community Features: Golf, Tennis Court(s), Playground, Biking/Walking Path, Clubhouse, Pickleball
Days on Site: 4
Exterior: Wood Frame, Painted, Stucco
Fee HOA: 162/Quarterly
Fireplace: Family Room, Gas
Flooring: Carpet, Tile, Wood
HOA Y/N: Yes
Interior: Full Bth Master Bdrm, Separate Shwr & Tub, Double Vanity, Eat-in Kitchen, Pantry, Kitchen Island, Granite Counters, High Speed Internet, Upstairs, 9+ Flat Ceilings
Laundry: Inside
Parking: Garage Door Opener, Attchd Gar Cabinets, Direct Access, Attached Garage
Property Sub Type: Single Family Residence
Special View Info: Mountain(s)
Water: Public
Local Schools
High School: Desert Mountain High School
Middle School: Desert Canyon Middle School
Elementary School: Desert Canyon Elementary
School District: Scottsdale Unified District
Listed By / Shown By
Listed By
Agency Name: Provident Partners Realty
Agency Phone: 480-314-1414
Shown By
Agent Name: Melinda Muller
Agent Phone: (480) 980-5213
Agency Title: Arizona Best Real Estate

Estimate Your Payment
Estimated Payment
$ 3,488.61 per month $2,726.32 Principal & Interest $405.00 Property Tax $357.29 Homeowner's InsuranceChange Payment Information


“All information should be verified by the recipient and none is
guaranteed as accurate by ARMLS”
Privacy Policy / DMCA Notice / ADA Accessibility


This site is hosted, designed and copyright
© 1994 - 2026 by
Delta Media Group, Inc. -- Patent Pending --
10304 E Rosemary Lane | MLS# 7031412
This single family home located at 10304 E Rosemary Lane, Scottsdale, AZ 85255 is currently listed for sale with an asking price of $1,225,000. This property was built in 1997 and has 5 bedrooms with 3462 sq. ft. E Rosemary Lane is located in the MCDOWELL MOUNTAIN RANCH PARCEL P subdivision within the Scottsdale Unified District school district. Search MCDOWELL MOUNTAIN RANCH PARCEL P real estate on mmuller.arizonabest.com today.